RARE TWO BED ONE BATH BEAUTY WITH A 529 SQUARE FOOT OUTBUILDING. This home immediately stands out with its ORIGINAL HARDWOOD FLOORS and THOUGHTFUL UPDATES that give it a warm, inviting feel. The layout is simple and efficient, making the most of every square foot while still feeling comfortable and lived-in. Enjoy the LARGE OPEN CONCEPT BASEMENT, effectively doubling the usable space of the home. Whether you envision a relaxed hangout to watch football on Sundays, a hobby area, workout space, or simply need extensive storage, this lower level gives you the flexibility to make it your own. There's even a BUILT-IN BAR tucked into the corner, adding a fun starting point for future use. The ATTACHED ONE-CAR GARAGE is deeper than expected, offering additional room for storage beyond just parking. The biggest value add is the 529 SQ FT OUTBUILDING perfect for a workshop, home gym, creative studio, or finish it out to be an additional living space. The outbuilding has electricity and has a heating unit and cooling unit, although sellers have never turned those on and are unsure if they are currently operational. This home is just minutes from Old Town Greenwood, you're close to some of the area's favorite local spots like Revery, Coffeehouse Five, and Fresh Pots, and conveniently near Greenwood Park Mall.
Sold
$229,900
654 Sunset Blvd, Greenwood, IN 46142
2beds
2,080sqft
Residential, Single Family Residence
Built in 1958
10,454 Square Feet Lot
$230,000 Zestimate®
$111/sqft
$1,306 Estimated rent
Home value
$230,000
$214,000 - $248,000
$1,306/mo
Zestimate® history
Owner options
List your home for rent
$1,306/mo
Rent Zestimate®
Find your next renter with Zillow Rental Manager. Plus, with online applications, you can quickly screen prospective tenants – for free.
$1,306/mo
Rent Zestimate®
Refinance and save
$1,494/mo
Est. payment
Refinancing to a lower rate could help reduce your monthly payments and save thousands over the life of the loan.
$1,494/mo
Est. payment
Explore your selling options
Work with a Zillow partner agent
Leverage their expertise and Zillow's premium Showcase listings to get your home seen by more buyers.
Get startedList with your own agent
Get your home in front of millions of buyers by listing it on Zillow.
Learn how to do itSell it yourself
Take full control of how buyers see your home on Zillow by listing For Sale by Owner (FSBO).
List your homeWhat's special
Zillow last checked:
Listing updated:
Listed by:
Rachel Patterson 317-544-8600,
CENTURY 21 Scheetz
Bought with:
Andrew Tanner
Carpenter, REALTORS®
Source: MIBOR as distributed by MLS GRID,MLS#: 22095494
Facts & features
Interior
Bedrooms & bathrooms
- Bedrooms: 2
- Bathrooms: 1
- Full bathrooms: 1
- Main level bathrooms: 1
- Main level bedrooms: 2
Primary bedroom
- Level: Main
- Area: 143 Square Feet
- Dimensions: 13x11
Bedroom 2
- Level: Main
- Area: 120 Square Feet
- Dimensions: 12x10
Dining room
- Level: Main
- Area: 90 Square Feet
- Dimensions: 10x9
Family room
- Features: Other
- Level: Basement
- Area: 360 Square Feet
- Dimensions: 20x18
Kitchen
- Features: Tile-Ceramic
- Level: Main
- Area: 170 Square Feet
- Dimensions: 17x10
Laundry
- Features: Other
- Level: Basement
- Area: 220 Square Feet
- Dimensions: 20x11
Living room
- Level: Main
- Area: 221 Square Feet
- Dimensions: 17x13
Heating
- Forced Air, Natural Gas
Cooling
- Central Air
Appliances
- Included: Dryer, Disposal, Gas Water Heater, Microwave, Electric Oven, Refrigerator, Washer
- Laundry: In Basement
Features
- Attic Access, Hardwood Floors
- Flooring: Hardwood
- Basement: Daylight
- Attic: Access Only
- Number of fireplaces: 1
- Fireplace features: Basement, Wood Burning
Interior area
- Total structure area: 2,080
- Total interior livable area: 2,080 sqft
- Finished area below ground: 0
Property
Parking
- Total spaces: 1
- Parking features: Asphalt, Attached, Workshop in Garage, Other
- Attached garage spaces: 1
Features
- Levels: One
- Stories: 1
- Patio & porch: Covered
- Fencing: Fenced,Full
Lot
- Size: 10,454 Square Feet
- Features: Mature Trees
Details
- Additional structures: Barn Mini
- Parcel number: 410230044020000026
- Horse amenities: None
Construction
Type & style
- Home type: SingleFamily
- Architectural style: Ranch
- Property subtype: Residential, Single Family Residence
Materials
- Brick
- Foundation: Concrete Perimeter
Condition
- New construction: No
- Year built: 1958
Utilities & green energy
- Water: Public
Community & HOA
Community
- Subdivision: Suburban Acres
HOA
- Has HOA: No
Location
- Region: Greenwood
Financial & listing details
- Price per square foot: $111/sqft
- Tax assessed value: $241,100
- Annual tax amount: $2,118
- Date on market: 4/16/2026
- Cumulative days on market: 8 days
Price history
| Date | Event | Price |
|---|---|---|
| 5/26/2026 | Sold | $229,900$111/sqft |
Source:  MIBOR as distributed by MLS GRID #22095494 Report a problem MIBOR as distributed by MLS GRID #22095494 Report a problem | ||
| 4/23/2026 | Pending sale | $229,900$111/sqft |
Source: MIBOR as distributed by MLS GRID #22095494 Report a problem | ||
| 4/16/2026 | Listed for sale | $229,900+42.4%$111/sqft |
Source: MIBOR as distributed by MLS GRID #22095494 Report a problem | ||
| 10/30/2020 | Sold | $161,500-9.3%$78/sqft |
Source: MIBOR as distributed by MLS GRID #21734129 Report a problem | ||
| 9/16/2020 | Pending sale | $178,000$86/sqft |
Source: Barclay Realty Group #21734129 Report a problem | ||
| 9/3/2020 | Price change | $178,000-1.1%$86/sqft |
Source: Barclay Realty Group #21734129 Report a problem | ||
| 8/20/2020 | Listed for sale | $180,000+52.5%$87/sqft |
Source: Barclay Realty Group #21734129 Report a problem | ||
| 9/4/2013 | Sold | $118,000-5.6%$57/sqft |
Source: Agent Provided Report a problem | ||
| 7/18/2013 | Price change | $125,000-3.8%$60/sqft |
Source: RE/MAX SELECT #21239335 Report a problem | ||
| 6/20/2013 | Listed for sale | $130,000$63/sqft |
Source: RE/MAX SELECT #21239335 Report a problem | ||
Public tax history
| Year | Property taxes | Tax assessment |
|---|---|---|
| 2025 | $2,118 +5.3% | $241,100 +4.7% |
| 2024 | $2,011 +2.8% | $230,300 +4.2% |
| 2023 | $1,956 +33.8% | $221,000 +7.5% |
| 2022 | $1,462 +1.7% | $205,500 +25% |
| 2021 | $1,437 +11% | $164,400 +6.1% |
| 2020 | $1,295 -1.4% | $154,900 +7.8% |
| 2019 | $1,313 +1.8% | $143,700 +0.2% |
| 2018 | $1,290 +14.9% | $143,400 +1.3% |
| 2017 | $1,123 | $141,500 +8.3% |
| 2016 | $1,123 -1.1% | $130,700 +6.7% |
| 2014 | $1,135 +72.5% | $122,500 +5.8% |
| 2013 | $658 +73.6% | $115,800 +3.9% |
| 2012 | $379 -5.4% | $111,400 -2% |
| 2011 | $401 -3.2% | $113,700 |
| 2010 | $414 +6.9% | $113,700 |
| 2009 | $387 -27.8% | $113,700 +2.1% |
| 2007 | $536 -48.2% | $111,400 -7.9% |
| 2006 | $1,035 | $120,900 +5.6% |
| 2005 | -- | $114,500 |
Find assessor info on the county website
Neighborhood: 46142
Nearby homes
- $204,0003 bd1 ba2k sqft664 Sunset Blvd, Greenwood, IN 46142Sold

- $269,2003 bd2 ba2.2k sqft644 Sunset Blvd, Greenwood, IN 46142Off Market

- $254,7004 bd2 ba2.1k sqft634 Sunset Blvd, Greenwood, IN 46142Off Market
- $222,9003 bd1 ba1k sqft684 Sunset Blvd, Greenwood, IN 46142Off Market
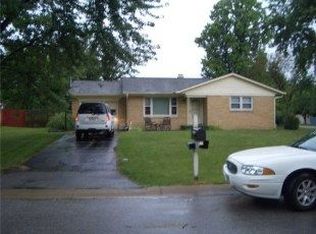
- $244,9003 bd2 ba1.3k sqft655 Sunset Blvd, Greenwood, IN 46142Off Market
- $247,2003 bd1 ba1.6k sqft655 Howard Rd, Greenwood, IN 46142Off Market
- $265,4003 bd2 ba2.4k sqft665 Sunset Blvd, Greenwood, IN 46142Off Market
- $212,1003 bd1 ba1k sqft645 Howard Rd, Greenwood, IN 46142Off Market
Nearby schools
GreatSchools rating
- 9/10Southwest Elementary SchoolGrades: K-5Distance: 1.4 mi
- 7/10Greenwood Middle SchoolGrades: 6-8Distance: 2 mi
- 6/10Greenwood Community High SchoolGrades: 9-12Distance: 1.5 mi
Get a cash offer in 3 minutes
Find out how much your home could sell for in as little as 3 minutes with a no-obligation cash offer.
Estimated market value
$230,000
Get a cash offer in 3 minutes
Find out how much your home could sell for in as little as 3 minutes with a no-obligation cash offer.
Estimated market value
$230,000
- Indiana
- Johnson County
- Greenwood
- 46142
- 654 Sunset Blvd
Nearby cities
Nearby zip codes
Other Greenwood Topics
