Skip main navigation
Closed
  • $440,000

    654 Sycamore Dr, Fallon, NV 89406

    4beds
    1,826sqft
    Single Family Residence
    Built in 2023
    6,969.6 Square Feet Lot
    $436,700 Zestimate®
    $241/sqft
    $2,532 Estimated rent

    Home value

    $436,700

    Estimated sales range

    Not available

    $2,532/mo

    Zestimate® history
    Loading
    Loading...

    Owner options

    List your home for rent

    $2,532/mo

    Rent Zestimate®

    Find your next renter with Zillow Rental Manager. Plus, with online applications, you can quickly screen prospective tenants – for free.

    Learn more

    $2,532/mo

    Rent Zestimate®

    Refinance and save

    $2,066/mo

    Est. payment

    Refinancing to a lower rate could help reduce your monthly payments and save thousands over the life of the loan.

    See today's rates

    $2,066/mo

    Est. payment

    Explore your selling options

    Work with a Zillow partner agent

    Leverage their expertise and Zillow's premium Showcase listings to get your home seen by more buyers.

    Get started

    List with your own agent

    Get your home in front of millions of buyers by listing it on Zillow.

    Learn how to do it

    Sell it yourself

    Take full control of how buyers see your home on Zillow by listing For Sale by Owner (FSBO).

    List your home

    What's special

    Nice showerLarge islandDouble sink vanity

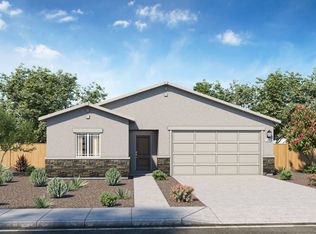
    Beautiful 4 Bed 2 Bath home located in the heart of Fallon, Nevada. This home is turn key and shows the pride of ownership! Built in 2023, the home boasts 1826 square feet. The kitchen features a large island, pantry, lot's of cabinetry to provide a great space for cooking exquisite meals. The master features a large walk in closet, double sink vanity, and nice shower. The back yard is completely xeriscaped that gives the back yard beauty, but also low maintenance during summer months. The garage has a tesla charger installed making this home EV car friendly. Home located in a wonderful neighborhood, close to schools, shopping, restaurants, and navy base. Come check out your dream home today!

    Zillow last checked:

    Listing updated:

    Listed by:

    Hadley Faught BS.146658 775-217-3890,

    eXp Realty, LLC

    Bought with:

    Loretta Serna, S.66341

    Berney Realty, LTD

    Source: NNRMLS,MLS#: 250056232MLS Logo

    Facts & features

    Interior

    Bedrooms & bathrooms
    • Bedrooms: 4
    • Bathrooms: 2
    • Full bathrooms: 2
    Heating
    • Natural Gas
    Cooling
    • Central Air
    Appliances
    • Included: Dishwasher, Disposal, Dryer, Microwave, Refrigerator, Washer
    • Laundry: Laundry Room, Shelves, Washer Hookup
    Features
    • Breakfast Bar, High Ceilings, Kitchen Island, Pantry, Walk-In Closet(s)
    • Flooring: Carpet, Laminate
    • Windows: Blinds, Double Pane Windows, Vinyl Frames
    • Has fireplace: No
    • Common walls with other units/homes: No Common Walls
    Interior area
    • Total structure area: 1,826
    • Total interior livable area: 1,826 sqft

    Property

    Parking
    • Total spaces: 2
    • Parking features: Attached, Garage, Garage Door Opener
    • Attached garage spaces: 2
    Features
    • Levels: One
    • Stories: 1
    • Exterior features: Smart Irrigation
    • Pool features: None
    • Spa features: None
    • Fencing: Back Yard
    • Has view: Yes
    • View description: Mountain(s), Trees/Woods
    Lot
    • Size: 6,969 sqft
    • Features: Level, Sprinklers In Front
    Details
    • Additional structures: None
    • Parcel number: 00180242
    • Zoning: R1-5K

    Construction

    Type & style
    • Home type: SingleFamily
    • Property subtype: Single Family Residence
    Materials
    • Stucco
    • Foundation: Crawl Space
    • Roof: Pitched,Tile
    Condition
    • New construction: No
    • Year built: 2023

    Utilities & green energy

    • Sewer: Public Sewer
    • Water: Public
    • Utilities for property: Cable Connected, Electricity Connected, Internet Connected, Natural Gas Connected, Phone Connected, Sewer Connected, Water Connected, Centralized Data Panel, Water Meter Installed

    Community & neighborhood

    Security
    • Security features: Keyless Entry, Smoke Detector(s)
    Location
    • Region: Fallon

    Other

    Other facts
    • Listing terms: Cash,Conventional,FHA,VA Loan

    Price history

    DateEventPrice
    12/9/2025Sold$440,000+1.1%$241/sqft
    Source: NNRMLS #250056232 Report a problem
    11/19/2025Contingent$435,000$238/sqft
    Source: NNRMLS #250056232 Report a problem
    10/24/2025Price change$435,000-2.2%$238/sqft
    Source: NNRMLS #250056232 Report a problem
    9/24/2025Listed for sale$445,000+20.6%$244/sqft
    Source: NNRMLS #250056232 Report a problem
    1/25/2023Sold$368,990$202/sqft
    Source: Public Record Report a problem

    Public tax history

    YearProperty taxesTax assessment
    2025$4,692 +3%$141,044 +1.6%
    2024$4,555 +6038%$138,854 +15.8%
    2023$74 +8.5%$119,880 +2637%
    2022$68 $4,380
    2021$68 +7.8%$4,380
    2020$63 $4,380
    2019$63 +3.4%$4,380
    2018$61 +4.4%$4,380
    2017$59 +4.8%$4,380 +229.3%
    2016$56 +4.5%$1,330
    2015$54 $1,330
    2014$54 $1,330 -51.7%
    2013-- $2,751 -50.9%
    2012-- $5,600
    2011-- $5,600 -38.2%
    2010-- $9,056 -35.7%
    2009-- $14,088 +15.8%
    2008-- $12,162 -56.7%
    2007-- $28,088

    Find assessor info on the county website

    Neighborhood: 89406

    Nearby schools

    GreatSchools rating
    Schools provided by the listing agent
    • Elementary: Fallon/Other
    • Middle: Churchill
    • High: Churchill

    Source: NNRMLS. This data may not be complete. We recommend contacting the local school district to confirm school assignments for this home.

    Get pre-qualified for a loan
    At Zillow Home Loans, we can pre-qualify you in as little as 5 minutes with no impact to your credit score.

    An equal housing lender. NMLS #10287.

    Sell for more on Zillow
    Get a Zillow Showcase℠ listing at no additional cost and you could sell for .
    $436,700
    2% more
    +$8,734
    With Zillow Showcase(estimated)
    $445,434