Skip main navigation
Off market
  • Tax assessed value
    $146,958

    654 W Billy Creek Dr, Lakeside, AZ 85929

    2beds
    1,144sqft
    SingleFamily
    Built in 1964
    1 Acres Lot
    $-- Zestimate®
    $128/sqft
    $1,772 Estimated rent

    Home value

    Not available

    Estimated sales range

    Not available

    $1,772/mo

    Zestimate® history
    Loading
    Loading...

    Owner options

    List your home for rent

    $1,772/mo

    Rent Zestimate®

    Find your next renter with Zillow Rental Manager. Plus, with online applications, you can quickly screen prospective tenants – for free.

    Learn more

    $1,772/mo

    Rent Zestimate®

    Refinance and save

    $711/mo

    Est. payment

    Refinancing to a lower rate could help reduce your monthly payments and save thousands over the life of the loan.

    See today's rates

    $711/mo

    Est. payment

    Explore your selling options

    Work with a Zillow partner agent

    Leverage their expertise and Zillow's premium Showcase listings to get your home seen by more buyers.

    Get started

    List with your own agent

    Get your home in front of millions of buyers by listing it on Zillow.

    Learn how to do it

    Sell it yourself

    Take full control of how buyers see your home on Zillow by listing For Sale by Owner (FSBO).

    List your home

    What's special

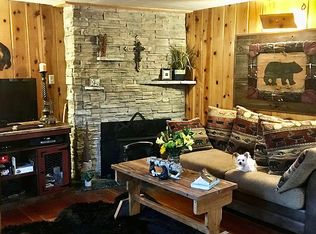
    This adorable cabin is a rare find because it is nestled in the Pine and Oak trees with the back yard having natural landscaping, enhanced by rock steps, outside barbeque, etc. and backing up to the Famous Billy Creek. The cabin was built in 1964 by a master craftsman and has recently been updated with all the modern conveniences, while maintaining the original charm. The exterior of the home was completely repainted and a new metal roof was placed within the last 2 years. There has been extra insulation added to the ceiling with a new knotty pine T & G ceiling being placed, while maintaining the exposed beams. Recessed lights have been added to the great room, kitchen and laundry room. Natural gas was brought to the house from the street and a brand-new gas furnace and on-demand water heater were installed. The entire interior walls of the house are knotty pine, except for a small amount of drywall in the kitchen. All knotty pine walls have been sand-blasted and resealed. All new flooring was installed throughout with 100% water-proof vinyl in most of the home and carpet in the bedrooms. All new dual-paned Milgard windows throughout. Large, Trex deck out of the new Milgard sliding glass door just off the dining area. The front entry door was replaced by a new, modern entry door and was moved to a new location to improve the flow of the home. The chef’s dream kitchen has high-end stainless-steel appliances, including a smooth-topped electric, Induction cooktop in the large island, Convection double ovens, dishwasher, refrigerator, garbage disposal and apron sink. New, dark wood cabinetry with lots and lots of storage. Engineered quartz countertops with backsplash reaching the bottom of upper cabinets. The full bathroom has double vanities with new sinks, quartz vanity tops, faucets, toilet, all new light fixtures and bathtub/shower faucets. Shower/tub combo has been fully tiled with recessed shelves added. Laundry room has full-sized stack washer and dryer, new toilet, sink and vanity, extra storage added. Bedrooms have large closets that have been taped, textured, painted with organizers installed. Linen and coat closets in the hallway were taped, textured and painted with shelves/rods installed. Ceiling fans installed in Great room and both bedrooms. This home is now a turn-key home and ready to move in. The home is in a quiet neighborhood with great neighbors. It would be a shame to miss the amazing, rare opportunity to own a piece of heaven in the White Mountains on the famous Billy Creek.

    This property is off market, which means it's not currently listed for sale or rent on Zillow. This may be different from what's available on other websites or public sources.

    Facts & features

    Interior

    Bedrooms & bathrooms
    • Bedrooms: 2
    • Bathrooms: 2
    • Full bathrooms: 1
    • 1/2 bathrooms: 1
    Heating
    • Forced air, Gas, Wood / Pellet
    Cooling
    • None
    Appliances
    • Included: Dishwasher, Dryer, Garbage disposal, Microwave, Range / Oven, Refrigerator, Washer
    Features
    • Master Bedroom Down, Split Bedroom
    • Flooring: Carpet, Linoleum / Vinyl
    • Has fireplace: Yes
    Interior area
    • Total interior livable area: 1,144 sqft

    Property

    Parking
    • Parking features: Garage - Detached
    Features
    • Exterior features: Wood
    • Has view: Yes
    • View description: Water
    • Has water view: Yes
    • Water view: Water
    Lot
    • Size: 1 Acres
    Details
    • Parcel number: 21227055A

    Construction

    Type & style
    • Home type: SingleFamily
    Materials
    • steel
    • Roof: Metal
    Condition
    • Year built: 1964

    Community & HOA

    Community
    • Features: On Site Laundry Available
    Location
    • Region: Lakeside

    Financial & listing details

    • Price per square foot: $128/sqft
    • Tax assessed value: $146,958

    Price history

    DateEventPrice
    3/24/2021Listing removed--
    Source: Owner Report a problem
    10/12/2019Listing removed$299,900$262/sqft
    Source: Owner Report a problem
    9/13/2019Pending sale$299,900$262/sqft
    Source: Owner Report a problem
    8/30/2019Price change$299,900-2.9%$262/sqft
    Source: Owner Report a problem
    8/15/2019Listed for sale$309,000+18.8%$270/sqft
    Source: Owner Report a problem
    4/20/2018Sold$260,000+15.6%$227/sqft
    Source: WMAOR #218441 Report a problem
    3/10/2018Pending sale$225,000$197/sqft
    Source: ADVANTAGE REALTY PROFESSIONALS - LK #218441 Report a problem
    3/7/2018Listed for sale$225,000$197/sqft
    Source: ADVANTAGE REALTY PROFESSIONALS - LK #218441 Report a problem

    Public tax history

    YearProperty taxesTax assessment
    2019-- --
    2018$658 --
    2017$658 -46%--
    2016$1,220 --
    2015$1,220 $9,490
    2014-- --
    2013-- --
    2012-- --
    2011-- --
    2010-- --
    2009-- --
    2008$1,159 --
    2007-- --
    2006$1,086 --
    2005-- --
    2004-- --
    2003-- --
    2002-- --
    2001-- --
    Find assessor info on the county website

    Neighborhood: 85929

    Nearby schools

    GreatSchools rating
    Schools provided by the listing agent
    • District: Blue Ridge

    Source: The MLS. This data may not be complete. We recommend contacting the local school district to confirm school assignments for this home.

    Get pre-qualified for a loan
    At Zillow Home Loans, we can pre-qualify you in as little as 5 minutes with no impact to your credit score.

    An equal housing lender. NMLS #10287.
