Set on a quiet U-shaped street near parks, the East River Trail, & schools, this home balances everyday function with room to spread out. Natural light fills the main level, where the living room with gas fireplace connects to a well-designed kitchen with island seating & ample storage. The main floor primary suite features dual walk-in closets & a spacious bath with jetted tub, dual sinks, & walk-in shower. A large office, first-floor laundry, and guest half bath support daily routines, while upstairs bedrooms share a bath with dual-sinks. The finished lower level adds flexible space for gathering, workouts, or overnight stays with a full bath. Outside, large stamped concrete patio, framed by tidy concrete curbing & three-stall extra-deep garage. Preferred closing May 8th.
Sold
$617,500
654 W Rock River Cir, De Pere, WI 54115
5beds
3,296sqft
Single Family Residence
Built in 2003
0.25 Acres Lot
$626,400 Zestimate®
$187/sqft
$2,993 Estimated rent
Home value
$626,400
$557,000 - $708,000
$2,993/mo
Zestimate® history
Owner options
List your home for rent
$2,993/mo
Rent Zestimate®
Find your next renter with Zillow Rental Manager. Plus, with online applications, you can quickly screen prospective tenants – for free.
$2,993/mo
Rent Zestimate®
Refinance and save
$4,219/mo
Est. payment
Refinancing to a lower rate could help reduce your monthly payments and save thousands over the life of the loan.
$4,219/mo
Est. payment
Explore your selling options
Work with a Zillow partner agent
Leverage their expertise and Zillow's premium Showcase listings to get your home seen by more buyers.
Get startedList with your own agent
Get your home in front of millions of buyers by listing it on Zillow.
Learn how to do itSell it yourself
Take full control of how buyers see your home on Zillow by listing For Sale by Owner (FSBO).
List your homeWhat's special
Guest half bathThree-stall extra-deep garageFirst-floor laundryDual walk-in closetsAmple storageLarge officeMain floor primary suite
Zillow last checked:
Listing updated:
Listed by:
Megan R Bradison 920-288-1393,
NextHome Select Realty
Bought with:
David J Jesperson
Realty One Group Haven
Source: RANW as distributed by MLS GRID,MLS#: 50321888
Facts & features
Interior
Bedrooms & bathrooms
- Bedrooms: 5
- Bathrooms: 4
- Full bathrooms: 3
- 1/2 bathrooms: 1
Bedroom 1
- Level: Main
- Dimensions: 15x14
Bedroom 2
- Level: Upper
- Dimensions: 13X12
Bedroom 3
- Level: Upper
- Dimensions: 12X11
Bedroom 4
- Level: Upper
- Dimensions: 11x11
Bedroom 5
- Level: Upper
- Dimensions: 23x14
Dining room
- Level: Main
- Dimensions: 12x8
Family room
- Level: Lower
- Dimensions: 18x15
Kitchen
- Level: Main
- Dimensions: 12x12
Living room
- Level: Main
- Dimensions: 18x18
Other
- Description: Exercise Room
- Level: Lower
- Dimensions: 12X8
Other
- Description: Laundry
- Level: Main
- Dimensions: 7x6
Other
- Description: Den/Office
- Level: Main
- Dimensions: 13x12
Other
- Description: Bonus Room
- Level: Lower
- Dimensions: 17X13
Heating
- Forced Air
Cooling
- Forced Air, Central Air
Appliances
- Included: Dishwasher, Dryer, Microwave, Range, Refrigerator, Washer, Water Softener Owned
Features
- Kitchen Island, Vaulted Ceiling(s), Walk-In Closet(s), Walk-in Shower
- Flooring: Wood/Simulated Wood Fl
- Windows: Skylight(s)
- Basement: Full,Sump Pump,Finished
- Number of fireplaces: 1
- Fireplace features: Gas, One
Interior area
- Total interior livable area: 3,296 sqft
- Finished area above ground: 2,680
- Finished area below ground: 616
Property
Parking
- Total spaces: 3
- Parking features: Attached, Basement
- Attached garage spaces: 3
Accessibility
- Accessibility features: 1st Floor Bedroom, 1st Floor Full Bath, Laundry 1st Floor
Features
- Patio & porch: Patio
- Has spa: Yes
- Spa features: Bath
Lot
- Size: 0.25 Acres
Details
- Parcel number: ED2259
- Zoning: Residential
- Special conditions: Arms Length
Construction
Type & style
- Home type: SingleFamily
- Property subtype: Single Family Residence
Materials
- Brick, Vinyl Siding
- Foundation: Poured Concrete
Condition
- New construction: No
- Year built: 2003
Utilities & green energy
- Sewer: Public Sewer
- Water: Public
Community & HOA
Location
- Region: De Pere
Financial & listing details
- Price per square foot: $187/sqft
- Tax assessed value: $564,000
- Annual tax amount: $7,955
- Date on market: 3/5/2026
- Inclusions: Fridge, Microwave, Stove/Oven, Dishwasher, TV Mounts, Basement Fridge, Piano, Washer, Dryer, Water Softener, Basement and Garage Shelving
- Exclusions: Sellers Personal Property
Price history
| Date | Event | Price |
|---|---|---|
| 5/22/2026 | Sold | $617,500+1.2%$187/sqft |
Source: RANW as distributed by MLS GRID #50321888 Report a problem | ||
| 3/10/2026 | Pending sale | $609,900$185/sqft |
Source:  NextHome #50321888 Report a problem NextHome #50321888 Report a problem | ||
| 3/10/2026 | Contingent | $609,900$185/sqft |
Source:  WIREX MLS #50321888 Report a problem WIREX MLS #50321888 Report a problem | ||
| 3/5/2026 | Listed for sale | $609,900$185/sqft |
Source: RANW as distributed by MLS GRID #50321888 Report a problem | ||
Public tax history
| Year | Property taxes | Tax assessment |
|---|---|---|
| 2025 | $8,723 +3.7% | $564,000 +5.6% |
| 2024 | $8,412 +16.9% | $534,100 +12.8% |
| 2023 | $7,197 +7.6% | $473,600 +11.6% |
| 2022 | $6,691 +3.7% | $424,400 +10.7% |
| 2021 | $6,454 -1% | $383,400 +7.8% |
| 2020 | $6,519 -6.9% | $355,500 +2.9% |
| 2019 | $7,000 +5.4% | $345,500 +6.7% |
| 2018 | $6,643 +10% | $323,800 +12.2% |
| 2017 | $6,039 -1.9% | $288,700 |
| 2016 | $6,155 +4.6% | $288,700 +5.9% |
| 2015 | $5,884 +0.2% | $272,600 |
| 2014 | $5,875 | $272,600 |
Find assessor info on the county website
Neighborhood: 54115
Nearby homes
- $442,3003 bd3 ba2.2k sqft672 W Rock River Cir, De Pere, WI 54115Off Market
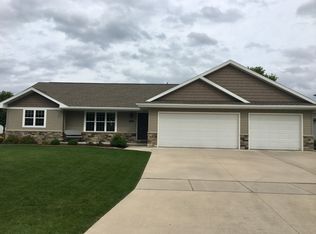
- $439,1004 bd2 ba1.9k sqft636 W Rock River Cir, De Pere, WI 54115Off Market
- $567,3004 bd2 ba3k sqft627 Paw Paw Ct, De Pere, WI 54115Off Market
- $559,9004 bd4 ba3.2k sqft651 Paw Paw Ct, De Pere, WI 54115Off Market
- $497,7003 bd2 ba2.1k sqft2064 N Rock River Cir, De Pere, WI 54115Off Market
- $415,5003 bd2 ba1.8k sqft2061 S Rock River Cir, De Pere, WI 54115Off Market
- $417,4003 bd2 ba1.5k sqft655 W Rock River Cir, De Pere, WI 54115Off Market
- $530,4003 bd2 ba2.2k sqft637 W Rock River Cir, De Pere, WI 54115Off Market
Nearby schools
GreatSchools rating
- 7/10Dickinson Elementary SchoolGrades: PK-4Distance: 1.4 mi
- 10/10De Pere Middle SchoolGrades: 7-8Distance: 0.8 mi
- 9/10De Pere High SchoolGrades: 9-12Distance: 0.9 mi
Sell for more on Zillow
Get a Zillow Showcase℠ listing at no additional cost and you could sell for .
$626,400
2% more
+$12,528
With Zillow Showcase(estimated)
$638,928
Sell for more on Zillow
Get a Zillow Showcase℠ listing at no additional cost and you could sell for .
$626,400
2% more
+$12,528
With Zillow Showcase(estimated)
$638,928
- Wisconsin
- Brown County
- De Pere
- 54115
- 654 W Rock River Cir
