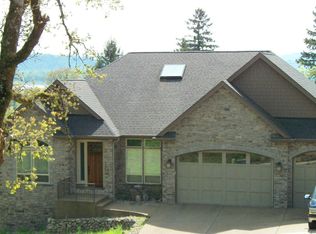
Welcome to a stunning home with a main-level primary suite offering privacy and captivating views of Mt. Hood, woods and territory. This meticulously maintained, one-owner residence showcases the sought-after open great room floor plan with four bedrooms, a dedicated office, and an additional family room. The inviting island kitchen — featuring newer quartz countertops — includes a breakfast bar, making it perfect for both casual dining and entertaining. Expansive windows fill the interior with abundant natural light. Savor your morning coffee or evening wine on the Trex deck while soaking in breathtaking views of Mt. Hood and partial river vistas. The lower level impresses with more amazing views from the bedrooms and great room, plus a convenient kitchenette—ideal for guests or multi-generational living. You’ll also find generous walk-in storage and a spacious three-car garage for ample parking and organization. The private backyard is a rare gem, complete with a flagstone patio and additional scenic views. Ideally located near downtown Camas, parks, trails, and freeway access, this exceptional home is served by the award-winning Camas School District. A perfect blend of comfort, convenience, and panoramic beauty—ready to welcome you home.
Sold
$975,000
654 W S St, Washougal, WA 98671
4beds
3,291sqft
Residential, Single Family Residence
Built in 2012
10,018.8 Square Feet Lot
$-- Zestimate®
$296/sqft
$5,227 Estimated rent
Home value
Not available
Estimated sales range
Not available
$5,227/mo
Zestimate® history
Owner options
List your home for rent
$5,227/mo
Rent Zestimate®
Find your next renter with Zillow Rental Manager. Plus, with online applications, you can quickly screen prospective tenants – for free.
$5,227/mo
Rent Zestimate®
Refinance and save
$5,895/mo
Est. payment
Refinancing to a lower rate could help reduce your monthly payments and save thousands over the life of the loan.
$5,895/mo
Est. payment
Explore your selling options
Work with a Zillow partner agent
Leverage their expertise and Zillow's premium Showcase listings to get your home seen by more buyers.
Get startedList with your own agent
Get your home in front of millions of buyers by listing it on Zillow.
Learn how to do itSell it yourself
Take full control of how buyers see your home on Zillow by listing For Sale by Owner (FSBO).
List your homeWhat's special
Flagstone patioPrivate backyardConvenient kitchenetteDedicated officeAdditional family roomScenic viewsTrex deck
Zillow last checked:
Listing updated:
Listed by:
Neelufer Yusef 360-608-9292,
Windermere Northwest Living
Bought with:
Seth McCauley, 23024338
Premiere Property Group LLC
Source: RMLS (OR),MLS#: 531228898
Facts & features
Interior
Bedrooms & bathrooms
- Bedrooms: 4
- Bathrooms: 3
- Full bathrooms: 2
- Partial bathrooms: 1
- Main level bathrooms: 2
Primary bedroom
- Features: French Doors, Hardwood Floors, High Ceilings, Soaking Tub, Suite, Walkin Closet
- Level: Main
Bedroom 2
- Features: Double Closet, Wallto Wall Carpet
- Level: Lower
Bedroom 3
- Features: Double Closet, Wallto Wall Carpet
- Level: Lower
Bedroom 4
- Features: Bathroom, Double Closet, Wallto Wall Carpet
- Level: Lower
Dining room
- Features: Builtin Features, Formal, Hardwood Floors, High Ceilings
- Level: Main
Family room
- Features: Deck, Fireplace
- Level: Lower
Kitchen
- Features: Builtin Range, Hardwood Floors, Island, Microwave, Builtin Oven, Convection Oven, Free Standing Range, Granite, Quartz
- Level: Main
Living room
- Features: Builtin Features, Fireplace, Great Room, Hardwood Floors, High Ceilings
- Level: Main
Office
- Features: French Doors, Hardwood Floors, High Ceilings, High Speed Internet
- Level: Main
Heating
- Forced Air, Fireplace(s)
Cooling
- Central Air, ENERGY STAR Qualified Equipment
Appliances
- Included: Built In Oven, Built-In Range, Convection Oven, Dishwasher, Disposal, ENERGY STAR Qualified Appliances, Free-Standing Refrigerator, Gas Appliances, Microwave, Plumbed For Ice Maker, Range Hood, Stainless Steel Appliance(s), Washer/Dryer, Free-Standing Range, Gas Water Heater
- Laundry: Laundry Room
Features
- Central Vacuum, Granite, High Ceilings, High Speed Internet, Quartz, Soaking Tub, Bathroom, Double Closet, Built-in Features, Sink, Formal, Kitchen Island, Great Room, Suite, Walk-In Closet(s), Pantry, Tile
- Flooring: Hardwood, Tile, Wall to Wall Carpet
- Doors: French Doors
- Windows: Double Pane Windows
- Basement: Daylight,Finished
- Number of fireplaces: 2
- Fireplace features: Gas
Interior area
- Total structure area: 3,291
- Total interior livable area: 3,291 sqft
Property
Parking
- Total spaces: 3
- Parking features: Driveway, Garage Door Opener, Attached
- Attached garage spaces: 3
- Has uncovered spaces: Yes
Accessibility
- Accessibility features: Garage On Main, Utility Room On Main, Walkin Shower, Accessibility
Features
- Stories: 2
- Patio & porch: Covered Deck, Deck, Patio, Porch
- Exterior features: Yard
- Fencing: Fenced
- Has view: Yes
- View description: Mountain(s), River
- Has water view: Yes
- Water view: River
Lot
- Size: 10,018 sqft
- Features: Sloped, Sprinkler, SqFt 10000 to 14999
Details
- Parcel number: 128358032
Construction
Type & style
- Home type: SingleFamily
- Architectural style: Daylight Ranch
- Property subtype: Residential, Single Family Residence
Materials
- Cement Siding, Stone
- Roof: Composition
Condition
- Resale
- New construction: No
- Year built: 2012
Utilities & green energy
- Gas: Gas
- Sewer: Public Sewer
- Water: Public
- Utilities for property: Cable Connected
Community & neighborhood
Location
- Region: Washougal
- Subdivision: River View Terrace
HOA & financial
HOA
- Has HOA: Yes
- HOA fee: $75 quarterly
- Amenities included: Commons, Management
Other
Other facts
- Listing terms: Cash,Conventional
- Road surface type: Paved
Price history
| Date | Event | Price |
|---|---|---|
| 11/14/2025 | Sold | $975,000-2.5%$296/sqft |
Source:  RMLS (OR) #531228898 Report a problem RMLS (OR) #531228898 Report a problem | ||
| 10/25/2025 | Pending sale | $1,000,000$304/sqft |
Source: RMLS (OR) #531228898 Report a problem | ||
| 10/16/2025 | Price change | $1,000,000-3.8%$304/sqft |
Source: RMLS (OR) #531228898 Report a problem | ||
| 9/24/2025 | Price change | $1,039,000-5.5%$316/sqft |
Source: RMLS (OR) #531228898 Report a problem | ||
| 9/16/2025 | Price change | $1,100,000-5.9%$334/sqft |
Source: RMLS (OR) #531228898 Report a problem | ||
| 9/4/2025 | Price change | $1,169,000-2.6%$355/sqft |
Source: RMLS (OR) #531228898 Report a problem | ||
| 8/23/2025 | Listed for sale | $1,200,000+144.9%$365/sqft |
Source: RMLS (OR) #531228898 Report a problem | ||
| 5/31/2012 | Sold | $490,000$149/sqft |
Source: RMLS (OR) #11030154 Report a problem | ||
Public tax history
| Year | Property taxes | Tax assessment |
|---|---|---|
| 2015 | $6,354 | $475,631 +4.4% |
| 2014 | $6,354 +3.7% | $455,532 +11.7% |
| 2013 | $6,125 +5% | $407,822 +17.5% |
| 2012 | $5,833 | $346,948 |
Find assessor info on the county website
Neighborhood: 98671

Nearby schools
GreatSchools rating
- 8/10Woodburn ElementaryGrades: PK-5Distance: 0.9 mi
- 7/10Liberty Middle SchoolGrades: 6-8Distance: 1.1 mi
- 10/10Camas High SchoolGrades: 9-12Distance: 1.8 mi
Schools provided by the listing agent
- Elementary: Woodburn
- Middle: Liberty
- High: Camas
Source: RMLS (OR). This data may not be complete. We recommend contacting the local school district to confirm school assignments for this home.


Get pre-qualified for a loan
At Zillow Home Loans, we can pre-qualify you in as little as 5 minutes with no impact to your credit score.An equal housing lender. NMLS #10287.
- Washington
- Clark County
- Washougal
- 98671
- 654 W S St
Nearby cities
Nearby zip codes
Other Washougal Topics
