Skip main navigation
Off market
  • $831,600

    654 Whisper Woods Dr, Lakeland, FL 33813

    6beds
    4,126sqft
    Single Family Residence
    Built in 2005
    0.3 Acres Lot
    $831,600 Zestimate®
    $202/sqft
    $3,863 Estimated rent

    Home value

    $831,600

    $782,000 - $881,000

    $3,863/mo

    Zestimate® history
    Loading
    Loading...

    Owner options

    List your home for rent

    $3,863/mo

    Rent Zestimate®

    Find your next renter with Zillow Rental Manager. Plus, with online applications, you can quickly screen prospective tenants – for free.

    Learn more

    $3,863/mo

    Rent Zestimate®

    Refinance and save

    $5,590/mo

    Est. payment

    Refinancing to a lower rate could help reduce your monthly payments and save thousands over the life of the loan.

    See today's rates

    $5,590/mo

    Est. payment

    Explore your selling options

    Work with a Zillow partner agent

    Leverage their expertise and Zillow's premium Showcase listings to get your home seen by more buyers.

    Get started

    List with your own agent

    Get your home in front of millions of buyers by listing it on Zillow.

    Learn how to do it

    Sell it yourself

    Take full control of how buyers see your home on Zillow by listing For Sale by Owner (FSBO).

    List your home

    What's special

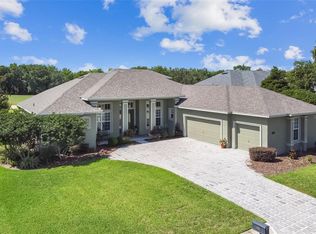
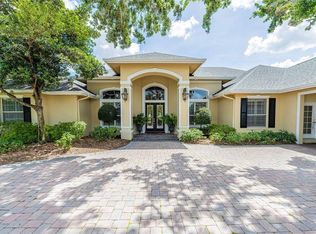
    Beautiful Custom Built Hulbert Home in the desirable Eaglebrooke Community featuring 5 beds/4 baths, office/den (6th bedroom),and a Bonus Room, located on the golf course with amazing views of the #7 Fairway. A nice first impression of the House is made by Newly Painted Outside and Beautiful Mature Landscaping surrounding the House. It also has a Three Car Garage with a Circular Paved Driveway and a Golf Cart Garage in the rear side of the property. As you enter this Gorgeous House, you will be impressed by the Porcelain Tile Floors and High Ceilings with Crown Moldings giving you a prestige feeling of the House. With Porcelain Tiles, Tray Ceilings, French Doors, Elegant Light Fixtures throughout the entire First Floor and Fresh New Paint, this House is a Picture Perfect Home. The floor plan includes Formal Living & Dining Rooms, Split Bedrooms Layout, and an Open Kitchen to the Family Room and Breakfast Room. The Master Bedroom Suite is on the First Level of the House with its Private Master Bath, Two Separate Walk-in Closets and French Doors that open to the Pool Area/Screened Lanai. There are two more Bedrooms on the First Floor of the House with a shared Bathroom between them. The other two Bedrooms are on the Second Floor with a Jack-and-Jill Bathroom, a Bonus Room/Sitting Area, and French Doors that lead to a Balcony where you will enjoy the Beautiful Views of the Golf Course. The well situated Kitchen has plenty of Prep Space, a Cooktop, Microwave, Double Oven, Quartz Countertops, Wood Cabinets, Breakfast Bar, and a Dry Bar with a Wine Cooler. Next to the Kitchen there is a Desk Area and a very Roomy Laundry Room. The Family Room, Breakfast Room, Living Room have French Doors providing access to the Pool Area and Screened Lanai. You will enjoy with Family and Friends all the Outdoors including the Pool, Sitting Areas, and the Beautiful Pergola/Gazebo with Amazing Views and Beautiful Landscaping. This House has NEW ROOF and NEW AC'S that were installed in the last few months. Being part of Eaglebrooke, you will enjoy other amenities including a Club House with Restaurant. With a Club Membership you will also enjoy a Community Pool, Tennis Courts and the Golf Course. It is located in the South Area of Lakeland close to Groceries Stores, Pharmacies, Restaurants, Excellent Schools, and easy access to the Polk Parkway. I am assuring You that You will love everything this Gorgeous House has to offer! COME AND SEE IT SOON!

    This property is not currently displayed as for sale or rent on Zillow. This may be different from what's on other websites or public sources.

    Originating MLS: Osceola

    Facts & features

    Interior

    Bedrooms & bathrooms
    • Bedrooms: 6
    • Bathrooms: 4
    • Full bathrooms: 4
    Appliances
    • Laundry: Laundry Room
    Features
    • Ceiling Fans(s), Eating Space In Kitchen, High Ceiling(s), Split Bedroom, Stone Counters, Walk-In Closet(s), Crown Molding, Solid Wood Cabinets, Kitchen/Family Room Combo, Solid Surface Counters, Built in Features, Central Vaccum, Dry Bar, Tray Ceiling(s)
    • Flooring: Tile, Carpet
    • Windows: Blinds, Shutters
    • Has fireplace: No
    Interior area
    • Structure area source: Public Records
    • Total interior livable area: 4,126 sqft

    Property

    Parking
    • Total spaces: 3
    • Parking features: Garage - Attached
    Features
    • Levels: Two
    • Patio & porch: Screened, Covered, Enclosed
    • Exterior features: Stucco
    • Pool features: In Ground, Salt Water, Screen Enclosure, Self Cleaning
    Lot
    • Size: 0.3 Acres
    • Features: In County, Sidewalk, Street Paved, On Golf Course
    • Residential vegetation: Mature Landscaping, Trees/Landscaped
    Details
    • Additional structures: Other, Gazebo
    • Parcel number: 242930290808000120
    • Other equipment: Irrigation Equipment

    Construction

    Type & style
    • Home type: SingleFamily
    • Architectural style: Florida
    • Property subtype: Single Family Residence
    Materials
    • masonry
    • Foundation: Retaining Wall
    • Roof: Shake / Shingle
    Condition
    • Year built: 2005

    Utilities & green energy

    • Sewer: Public Sewer
    • Water: Public
    • Utilities for property: Electricity Connected, Phone Available, BB/HS Internet Available, Cable Available, Cable Connected

    Community & HOA

    Community
    • Subdivision: WHISPER WOODS AT EAGLEBROOKE
    HOA
    • Has HOA: Yes
    • Amenities included: Clubhouse, Maintenance, Pool, Security, Gated, Tennis Court(s), Golf Course, Optional Additional Fees
    • Services included: Insurance, Other, 24-Hour Guard, Manager
    • HOA fee: $12 monthly
    Location
    • Region: Lakeland

    Financial & listing details

    • Price per square foot: $202/sqft
    • Tax assessed value: $698,738
    • Annual tax amount: $7,269
    • Listing terms: Cash, Conventional
    • Ownership: Fee Simple

    Price history

    DateEventPrice
    7/12/2024Listing removed$699,900$170/sqft
    Source: Stellar MLS #L4921726 Report a problem
    6/17/2021Sold$699,900$170/sqft
    Source: Stellar MLS #L4921726 Report a problem
    4/30/2021Pending sale$699,900$170/sqft
    Source: Stellar MLS #L4921726 Report a problem
    4/30/2021Listed for sale$699,900$170/sqft
    Source: Stellar MLS #L4921726 Report a problem
    4/1/2021Pending sale$699,900$170/sqft
    Source: Stellar MLS #L4921726 Report a problem
    3/26/2021Listed for sale$699,900+64.7%$170/sqft
    Source: Stellar MLS #L4921726 Report a problem
    12/30/2011Sold$425,000$103/sqft
    Source: Public Record Report a problem
    10/19/2011Price change$425,000-3.4%$103/sqft
    Source: RE/MAX EXPERTS #L4631090 Report a problem
    10/12/2011Price change$439,900-2.2%$107/sqft
    Source: RE/MAX EXPERTS #L4631090 Report a problem
    10/11/2011Price change$449,900-2.2%$109/sqft
    Source: RE/MAX EXPERTS #L4631090 Report a problem
    10/7/2011Price change$459,900+2.2%$111/sqft
    Source: RE/MAX EXPERTS #L4631090 Report a problem
    9/18/2011Price change$449,900-2.2%$109/sqft
    Source: RE/MAX EXPERTS #L4631090 Report a problem
    9/7/2011Price change$459,900-2.1%$111/sqft
    Source: RE/MAX EXPERTS #L4631090 Report a problem
    8/17/2011Price change$469,900-2.1%$114/sqft
    Source: RE/MAX EXPERTS #L4631090 Report a problem
    6/9/2011Listed for sale$479,900-29.3%$116/sqft
    Source: RE/MAX EXPERTS #L4631090 Report a problem
    3/24/2011Listing removed$679,000$165/sqft
    Source: Owner Report a problem
    8/5/2010Listed for sale$679,000+655.3%$165/sqft
    Source: Owner Report a problem
    1/28/2005Sold$89,900$22/sqft
    Source: Public Record Report a problem

    Public tax history

    YearProperty taxesTax assessment
    2025$7,269 +2.9%$581,853 +2.9%
    2024$7,062 +1.9%$565,455 +3%
    2023$6,931 +2%$548,985 +3%
    2022$6,795 +43.6%$532,995 +44.2%
    2021$4,733 +0.7%$369,564 +1.4%
    2020$4,700 -0.3%$364,462 +2.3%
    2019$4,714 -36.2%$356,268 +1.9%
    2018$7,392 +3.8%$349,625 +2.1%
    2017$7,120 +57.1%$342,434 +2.1%
    2016$4,532 -1.7%$335,391 +0.7%
    2015$4,609 -22.3%$333,060 +0.8%
    2014$5,930 +28.8%$330,417 +1.5%
    2013$4,605 -4.7%$325,534 -4.9%
    2012$4,830 +5%$342,265 +5.5%
    2011$4,601 -3.6%$324,498 -1.5%
    2010$4,775 -30.4%$329,356 -23.9%
    2009$6,855 -3%$433,018 -8.6%
    2008$7,067 $473,514
    2007-- --
    2006$7,912 --
    2005-- --
    2004-- --
    2003$977 +181.8%$57,000 +188.5%
    2002$347 $19,760
    Find assessor info on the county website

    Neighborhood: 33813

    Nearby schools

    GreatSchools rating
    Schools provided by the listing agent
    • Elementary: Scott Lake Elem
    • Middle: Lakeland Highlands Middl
    • High: George Jenkins High
    • District: POLK

    Source: The MLS. This data may not be complete. We recommend contacting the local school district to confirm school assignments for this home.

    Get a cash offer in 3 minutes
    Find out how much your home could sell for in as little as 3 minutes with a no-obligation cash offer.
    Estimated market value
    $831,600
    Get a cash offer in 3 minutes
    Find out how much your home could sell for in as little as 3 minutes with a no-obligation cash offer.
    Estimated market value
    $831,600