Skip main navigation
Closed
  • $780,000

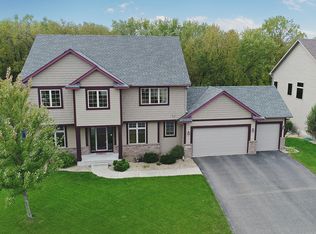
    654 Woodland Way, Eagan, MN 55123

    4beds
    3,469sqft
    Single Family Residence
    Built in 2005
    0.28 Acres Lot
    $780,900 Zestimate®
    $225/sqft
    $3,721 Estimated rent

    Home value

    $780,900

    $742,000 - $820,000

    $3,721/mo

    Zestimate® history
    Loading
    Loading...

    Owner options

    List your home for rent

    $3,721/mo

    Rent Zestimate®

    Find your next renter with Zillow Rental Manager. Plus, with online applications, you can quickly screen prospective tenants – for free.

    Learn more

    $3,721/mo

    Rent Zestimate®

    Refinance and save

    $4,841/mo

    Est. payment

    Refinancing to a lower rate could help reduce your monthly payments and save thousands over the life of the loan.

    See today's rates

    $4,841/mo

    Est. payment

    Explore your selling options

    Work with a Zillow partner agent

    Leverage their expertise and Zillow's premium Showcase listings to get your home seen by more buyers.

    Get started

    List with your own agent

    Get your home in front of millions of buyers by listing it on Zillow.

    Learn how to do it

    Sell it yourself

    Take full control of how buyers see your home on Zillow by listing For Sale by Owner (FSBO).

    List your home

    What's special

    Tastefully designed kitchenEpoxy flooringFantastic maintenance-free deckPrivate wooded lotRemote blindsFull bar areaPrestigious mittelstaedt custom homes
    Welcome to this elegant and immaculately updated home built by prestigious Mittelstaedt Custom Homes. Stunning great room with soaring vaults and floor to ceiling stone fireplace, tastefully designed kitchen with high end stainless appliances, center island with breakfast bar, large pantry, informal and formal dining areas and remote blinds. The upper level includes a primary bedroom with attached primary bath and two more upper level bedrooms with remodeled shared bath and upper level laundry. The lower level walkout features an amazing full bar area with fireplace and wine storage room, amusement area, and media center. Truly an entertainer’s dream! A large lower level bedroom, bath and exercise area complete the space. Fantastic maintenance-free deck overlooking private wooded lot with flat useable yard. Extra deep three stall garage with epoxy flooring. Located within high demand ISD196 and just a short walk via paved trails to Lebanon Hills and Schultz Beach and Visitors Center!

    Zillow last checked:

    Listing updated:

    Listed by:

    Greg A. Cutshall 651-324-6999,

    Edina Realty, Inc.,

    Christine Savard 952-210-9047

    Bought with:

    Corey D. Han

    Realty Group LLC

    Source: NorthstarMLS as distributed by MLS GRID,MLS#: 6387993MLS Logo

    Facts & features

    Interior

    Bedrooms & bathrooms
    • Bedrooms: 4
    • Bathrooms: 4
    • Full bathrooms: 2
    • 3/4 bathrooms: 1
    • 1/2 bathrooms: 1
    Bedroom
    • Level: Upper
    • Area: 266 Square Feet
    • Dimensions: 19x14
    Bedroom 2
    • Level: Upper
    • Area: 132 Square Feet
    • Dimensions: 12x11
    Bedroom 3
    • Level: Upper
    • Area: 143 Square Feet
    • Dimensions: 13x11
    Bedroom 4
    • Level: Lower
    • Area: 176 Square Feet
    • Dimensions: 16x11
    Other
    • Level: Lower
    • Area: 96 Square Feet
    • Dimensions: 12x8
    Deck
    • Level: Main
    • Area: 280 Square Feet
    • Dimensions: 20x14
    Dining room
    • Level: Main
    • Area: 168 Square Feet
    • Dimensions: 14x12
    Family room
    • Level: Lower
    • Area: 1050 Square Feet
    • Dimensions: 35x30
    Foyer
    • Level: Main
    • Area: 323 Square Feet
    • Dimensions: 19x17
    Informal dining room
    • Level: Main
    • Area: 182 Square Feet
    • Dimensions: 14x13
    Kitchen
    • Level: Main
    • Area: 182 Square Feet
    • Dimensions: 14x13
    Living room
    • Level: Main
    • Area: 288 Square Feet
    • Dimensions: 18x16
    Loft
    • Level: Upper
    • Area: 200 Square Feet
    • Dimensions: 20x10
    Office
    • Level: Main
    • Area: 121 Square Feet
    • Dimensions: 11x11
    Heating
    • Forced Air
    Cooling
    • Central Air
    Appliances
    • Included: Cooktop, Dishwasher, Disposal, Double Oven, Dryer, Gas Water Heater, Microwave, Range, Refrigerator, Stainless Steel Appliance(s), Washer, Water Softener Owned
    • Laundry: Laundry Room, Upper Level
    Features
    • Basement: Drain Tiled,Finished,Full,Walk-Out Access
    • Number of fireplaces: 2
    • Fireplace features: Amusement Room, Family Room, Gas
    Interior area
    • Total structure area: 3,469
    • Total interior livable area: 3,469 sqft
    • Finished area above ground: 2,418
    • Finished area below ground: 1,051

    Property

    Parking
    • Total spaces: 3
    • Parking features: Attached, Asphalt, Garage Door Opener, Heated Garage, Insulated Garage
    • Attached garage spaces: 3
    • Has uncovered spaces: Yes
    • Details: Garage Dimensions (28x24)
    Accessibility
    • Accessibility features: None
    Features
    • Levels: Two
    • Stories: 2
    • Patio & porch: Deck, Front Porch, Patio
    Lot
    • Size: 0.28 Acres
    • Dimensions: 85 x 143
    • Features: Tree Coverage - Medium
    Details
    • Foundation area: 1400
    • Parcel number: 108480001130
    • Zoning description: Residential-Single Family

    Construction

    Type & style
    • Home type: SingleFamily
    • Property subtype: Single Family Residence
    Materials
    • Roof: Architectural Shingle,Asphalt
    Condition
    • New construction: No
    • Year built: 2005

    Utilities & green energy

    • Gas: Natural Gas
    • Sewer: City Sewer/Connected
    • Water: City Water/Connected

    Community & neighborhood

    Location
    • Region: Eagan
    • Subdivision: Woodland Place

    HOA & financial

    HOA
    • Has HOA: No

    Price history

    DateEventPrice
    8/14/2023Sold$780,000+2.6%$225/sqft
    Source: NorthstarMLS as distributed by MLS GRID #6387993 Report a problem
    6/21/2023Pending sale$760,000$219/sqft
    Source: NorthstarMLS as distributed by MLS GRID #6387993 Report a problem
    6/21/2023Listing removed--
    Source: Edina Realty Report a problem
    6/15/2023Listed for sale$760,000+393.5%$219/sqft
    Source: NorthstarMLS as distributed by MLS GRID #6387993 Report a problem
    6/23/2005Sold$154,000$44/sqft
    Source: Public Record Report a problem

    Public tax history

    YearProperty taxesTax assessment
    2024$8,114 +19%$698,100 +14.8%
    2023$6,816 +13.3%$608,000 +6.4%
    2022$6,016 +5.7%$571,600 +13.1%
    2021$5,694 -2.4%$505,400
    2020$5,836 +3.4%$505,400 +6.1%
    2019$5,642 $476,400 +0.3%
    2018$5,642 +5.6%$475,000 +10.7%
    2017$5,341 +7.1%$428,900 +2.2%
    2016$4,987 -2.6%$419,500 -0.7%
    2015$5,119 -1.5%$422,300 -0.6%
    2014$5,198 +1.1%$424,900 +29.8%
    2013$5,143 +20.4%$327,256
    2012$4,272 -2.3%--
    2011$4,374 +0.2%--
    2010$4,364 +2.9%--
    2009$4,243 -1.9%--
    2008$4,325 -1.2%--
    2007$4,376 +1773.4%--
    2006$234 --

    Find assessor info on the county website

    Neighborhood: 55123

    Nearby schools

    GreatSchools rating
    Get a cash offer in 3 minutes
    Find out how much your home could sell for in as little as 3 minutes with a no-obligation cash offer.
    Estimated market value
    $780,900
    Get a cash offer in 3 minutes
    Find out how much your home could sell for in as little as 3 minutes with a no-obligation cash offer.
    Estimated market value
    $780,900