Skip main navigation
Closed
  • $519,900

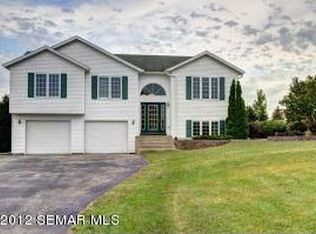
    654 Zumbro Hills Dr SW, Oronoco, MN 55960

    4beds
    2,764sqft
    Single Family Residence
    Built in 2000
    0.9 Acres Lot
    $558,700 Zestimate®
    $188/sqft
    $2,878 Estimated rent

    Home value

    $558,700

    $531,000 - $587,000

    $2,878/mo

    Zestimate® history
    Loading
    Loading...

    Owner options

    List your home for rent

    $2,878/mo

    Rent Zestimate®

    Find your next renter with Zillow Rental Manager. Plus, with online applications, you can quickly screen prospective tenants – for free.

    Learn more

    $2,878/mo

    Rent Zestimate®

    Refinance and save

    $3,292/mo

    Est. payment

    Refinancing to a lower rate could help reduce your monthly payments and save thousands over the life of the loan.

    See today's rates

    $3,292/mo

    Est. payment

    Explore your selling options

    Work with a Zillow partner agent

    Leverage their expertise and Zillow's premium Showcase listings to get your home seen by more buyers.

    Get started

    List with your own agent

    Get your home in front of millions of buyers by listing it on Zillow.

    Learn how to do it

    Sell it yourself

    Take full control of how buyers see your home on Zillow by listing For Sale by Owner (FSBO).

    List your home

    What's special

    Additional roomDeck accessMaster suiteNewer additionCherry cabinetsHeated garageGranite counter tops
    Showcase of all homes an absolute 10 Here!! Move in and enjoy this home that sits on almost 1 acre surrounded by 3 acres of green space/out lot area providing extra area space for everyone to enjoy!! Enjoy the updated kitchen with cherry cabinets, updated appliances, granite counter tops and dining area with deck access, revel in the master suite with newer addition featuring a soaking tub, walk in shower and double vanity all on heated floors, cozy up to the fireplace this winter in the large family room area, park your car in the heated garage or in the extra concrete area perfect for that RV or a game of basketball. Store the toys in the extra storage shed. Lots of storage with the additional room in lower level off the laundry area. Updated HVAC , Air Exchange system and cat 1 insulation package for efficiency will keep heating and cooling costs low!! Pine Island or Rochester Schools!! NO Water and Sewer Assessments Here! absolute must see home today!!

    Zillow last checked:

    Listing updated:

    Listed by:

    Dustin Kanz 507-990-2303,

    Re/Max Results

    Bought with:

    Bruce Vilai

    Dwell Realty Group LLC

    Source: NorthstarMLS as distributed by MLS GRID,MLS#: 6388287MLS Logo

    Facts & features

    Interior

    Bedrooms & bathrooms
    • Bedrooms: 4
    • Bathrooms: 3
    • Full bathrooms: 3
    Bedroom
    • Level: Main
    • Area: 210 Square Feet
    • Dimensions: 14 x 15
    Bedroom 2
    • Level: Main
    • Area: 100 Square Feet
    • Dimensions: 10 x 10
    Bedroom 3
    • Level: Basement
    • Area: 120 Square Feet
    • Dimensions: 10 x 12
    Bedroom 4
    • Level: Basement
    • Area: 156 Square Feet
    • Dimensions: 12 x 13
    Bathroom
    • Level: Main
    • Area: 48 Square Feet
    • Dimensions: 6 x 8
    Bathroom
    • Level: Main
    • Area: 150 Square Feet
    • Dimensions: 10 x 15
    Bathroom
    • Level: Basement
    • Area: 45 Square Feet
    • Dimensions: 5 x 9
    Dining room
    • Level: Main
    • Area: 165 Square Feet
    • Dimensions: 11 x 15
    Family room
    • Level: Basement
    • Area: 476 Square Feet
    • Dimensions: 17 x 28
    Kitchen
    • Level: Main
    • Area: 135 Square Feet
    • Dimensions: 9 x 15
    Laundry
    • Level: Basement
    • Area: 48 Square Feet
    • Dimensions: 6 x 8
    Living room
    • Level: Main
    • Area: 240 Square Feet
    • Dimensions: 12 x 20
    Storage
    • Level: Basement
    • Area: 150 Square Feet
    • Dimensions: 10 x 15
    Heating
    • Forced Air, Fireplace(s)
    Cooling
    • Central Air
    Appliances
    • Included: Air-To-Air Exchanger, Dishwasher, Dryer, Microwave, Range, Refrigerator, Stainless Steel Appliance(s), Washer, Water Softener Owned
    • Laundry: In Basement
    Features
    • Basement: Block,Daylight,Drain Tiled,Finished,Full
    • Number of fireplaces: 1
    • Fireplace features: Gas
    Interior area
    • Total structure area: 2,764
    • Total interior livable area: 2,764 sqft
    • Finished area above ground: 1,440
    • Finished area below ground: 1,324

    Property

    Parking
    • Total spaces: 3
    • Parking features: Attached, Asphalt, Concrete, Floor Drain, Heated Garage, Insulated Garage, RV Access/Parking
    • Attached garage spaces: 3
    Accessibility
    • Accessibility features: None
    Features
    • Levels: Multi/Split
    • Patio & porch: Deck
    Lot
    • Size: 0.90 Acres
    • Features: Corner Lot, Irregular Lot, Property Adjoins Public Land, Tree Coverage - Light
    Details
    • Additional structures: Storage Shed
    • Foundation area: 1416
    • Parcel number: 841844058563
    • Zoning description: Residential-Single Family

    Construction

    Type & style
    • Home type: SingleFamily
    • Property subtype: Single Family Residence
    Materials
    • Roof: Asphalt
    Condition
    • New construction: No
    • Year built: 2000

    Utilities & green energy

    • Electric: Circuit Breakers, Power Company: People’s Energy Cooperative
    • Gas: Natural Gas
    • Sewer: Septic System Compliant - Yes
    • Water: Shared System

    Community & neighborhood

    Location
    • Region: Oronoco
    • Subdivision: Zumbro Hills

    HOA & financial

    HOA
    • Has HOA: Yes
    • HOA fee: $65 monthly
    • Services included: Water/Sewer
    • Association name: zumbro hills managment group
    • Association phone: 507-328-7128

    Price history

    DateEventPrice
    10/27/2023Sold$519,900$188/sqft
    Source: NorthstarMLS as distributed by MLS GRID #6388287 Report a problem
    9/14/2023Pending sale$519,900$188/sqft
    Source: NorthstarMLS as distributed by MLS GRID #6388287 Report a problem
    8/30/2023Price change$519,900-1.9%$188/sqft
    Source: NorthstarMLS as distributed by MLS GRID #6388287 Report a problem
    7/22/2023Price change$529,900-1.9%$192/sqft
    Source: NorthstarMLS as distributed by MLS GRID #6388287 Report a problem
    6/22/2023Listed for sale$539,900$195/sqft
    Source: NorthstarMLS as distributed by MLS GRID #6388287 Report a problem

    Public tax history

    YearProperty taxesTax assessment
    2025$5,464 +17.9%$468,900 +12.2%
    2024$4,634 $417,800 +13%
    2023-- $369,800 +6.8%
    2022$4,304 +7.5%$346,400 +15.7%
    2021$4,002 -2.8%$299,500 +0.1%
    2020$4,118 +6%$299,300 +14.2%
    2019$3,886 $262,000 -0.8%
    2017$3,886 +7.9%$264,200 +10.2%
    2016$3,602 $239,800 +18.4%
    2015$3,602 +8.9%$202,500 +1.9%
    2014$3,308 +12.4%$198,700 -7.4%
    2012$2,944 $214,500 -11.8%
    2011-- $243,200 +0.5%
    2010$2,986 +25.3%$242,000 -0.7%
    2008$2,384 $243,700

    Find assessor info on the county website

    Neighborhood: 55960

    Nearby schools

    GreatSchools rating
    Get a cash offer in 3 minutes
    Find out how much your home could sell for in as little as 3 minutes with a no-obligation cash offer.
    Estimated market value
    $558,700
    Get a cash offer in 3 minutes
    Find out how much your home could sell for in as little as 3 minutes with a no-obligation cash offer.
    Estimated market value
    $558,700