Welcome to 65-40 79th Street, ideally located in the heart of Middle Village. This fully renovated, turn-key property offers a modern and functional layout designed for comfortable living.
The main level features a bright, open-concept living room that flows seamlessly into the dining area and updated kitchen at the rear of the home, with direct access to the backyard. Outside, you'll find a detached two-car garage along with alley access, providing plenty of valuable off-street parking.
The fully finished basement features a separate entrance, full bathroom, and kitchenette, offering excellent flexibility for extended family, guests, a home office, or additional living space.
Upstairs, the home offers three well-proportioned bedrooms and another full bathroom, highlighted by an exceptionally spacious primary bedroom.
Completely renovated and move-in ready, this Middle Village home delivers the space, parking, flexibility, and modern finishes that are hard to find in one property.
Pending
$1,050,000
65-40 79th Street, Middle Village, NY 11379
3beds
1,260sqft
Single Family Residence, Residential
Built in 1950
1,800 Square Feet Lot
$-- Zestimate®
$833/sqft
$-- HOA
What's special
Modern and functional layoutModern finishesFully finished basementExceptionally spacious primary bedroomDetached two-car garageAlley accessThree well-proportioned bedrooms
- 58 days
- 584
- 28
Zillow last checked:
Listing updated:
Listed by:
Exclusive Homes Group Inc 917-703-1772,
Amit Nidam 917-703-1772
Source: OneKey® MLS as distributed by MLS GRID,MLS#: 1035924
Facts & features
Interior
Bedrooms & bathrooms
- Bedrooms: 3
- Bathrooms: 3
- Full bathrooms: 2
- 1/2 bathrooms: 1
Heating
- Baseboard
Cooling
- None
Appliances
- Included: Stainless Steel Appliance(s)
Features
- Chefs Kitchen, Eat-in Kitchen, Formal Dining
- Basement: Finished,Full,Walk-Out Access
- Attic: None
- Has fireplace: No
Interior area
- Total structure area: 1,260
- Total interior livable area: 1,260 sqft
Property
Parking
- Total spaces: 2
- Parking features: Driveway, Garage, Garage Door Opener
- Garage spaces: 2
- Has uncovered spaces: Yes
Lot
- Size: 1,800 Square Feet
Details
- Parcel number: 030400015
- Special conditions: None
Construction
Type & style
- Home type: SingleFamily
- Architectural style: Tudor
- Property subtype: Single Family Residence, Residential
- Attached to another structure: Yes
Materials
- Brick
Condition
- Updated/Remodeled
- Year built: 1950
Utilities & green energy
- Sewer: Public Sewer
- Water: Other
- Utilities for property: Electricity Connected, Natural Gas Connected, Sewer Connected, Water Connected
Community & HOA
HOA
- Has HOA: No
Location
- Region: Middle Village
Financial & listing details
- Price per square foot: $833/sqft
- Tax assessed value: $50,640
- Annual tax amount: $8,309
- Date on market: 8/6/2026
- Cumulative days on market: 58 days
- Listing agreement: Exclusive Right To Sell
- Electric utility on property: Yes
Estimated market value
Not available
Estimated sales range
Not available
Not available
Price history
| Date | Event | Price |
|---|---|---|
| 9/15/2026 | Pending sale | $1,050,000$833/sqft |
Source:  OneKey® MLS as distributed by MLS GRID #1035924 Report a problem OneKey® MLS as distributed by MLS GRID #1035924 Report a problem | ||
| 8/6/2026 | Listed for sale | $1,050,000+71.4%$833/sqft |
Source: OneKey® MLS as distributed by MLS GRID #1035924 Report a problem | ||
| 6/3/2026 | Sold | $612,750$486/sqft |
Source: Public Record Report a problem | ||
Public tax history
| Year | Property taxes | Tax assessment |
|---|---|---|
| 2025 | -- | $51,060 +6.4% |
| 2024 | -- | $48,000 -4.3% |
| 2023 | -- | $50,160 +8% |
| 2022 | -- | $46,440 -6.5% |
| 2021 | -- | $49,680 +6.3% |
| 2020 | $3,080 +7.4% | $46,740 -2.5% |
| 2019 | $2,868 -56.4% | $47,940 +52.5% |
| 2018 | $6,578 +8.8% | $31,443 +6% |
| 2017 | $6,047 +191% | $29,664 |
| 2016 | $2,078 | $29,664 +0.8% |
| 2015 | $2,078 +84.7% | $29,441 +6% |
| 2014 | $1,125 | $27,775 +6% |
| 2013 | -- | $26,203 +6% |
| 2012 | -- | $24,720 -2.3% |
| 2011 | -- | $25,297 +0.8% |
| 2010 | -- | $25,106 +6% |
| 2009 | -- | $23,685 +6% |
| 2008 | -- | $22,345 |
Find assessor info on the county website
Monthly payment
Climate risks
Neighborhood: Middle Village
Nearby schools
Schools provided by the listing agent
- Elementary: Contact Agent
- High: Contact Agent
Source: OneKey® MLS as distributed by MLS GRID. This data may not be complete. We recommend contacting the local school district to confirm school assignments for this home.
- $849,500-- bd-- ba1.2k sqft6538 79th St, Middle Village, NY 11379Off Market
- $1,520,700-- bd-- ba3.8k sqft6539 79th St, Middle Village, NY 11379Off Market
- $907,5003 bd1 ba1.2k sqft6542 79th St, Middle Village, NY 11379Off Market

- $849,400-- bd-- ba1.2k sqft6536 79th St, Middle Village, NY 11379Off Market
Similar homes
- $1,128,0003 bd2 ba1.4k sqft64-68 83 Place, Middle Village, NY 11379For Sale
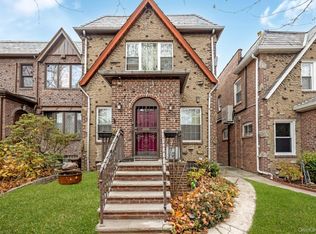
 MLS ID #940781, Louis C. Pastorini, Listing by: Coldwell Banker Phillips. OneKey® MLS as distributed by MLS GRID
 - $859,0004 bd3 ba1.8k sqft8449 127th Street, Kew Gardens, NY 11415For Sale
 MLS ID #1058136, Alla Yakubov, Listing by: NY Empire Real Estate. OneKey® MLS as distributed by MLS GRID
 - $998,0004 bd4 ba1.5k sqft10817 35th Avenue, Corona, NY 11368For Sale
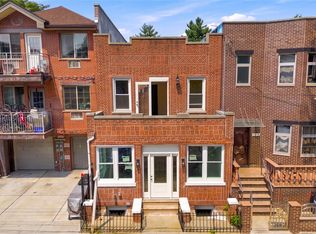 MLS ID #1040944, Natan Amos, Listing by: Corcoran SRG Residential. OneKey® MLS as distributed by MLS GRID
 - $979,0003 bd3 ba1.3k sqft10743 128th Street, Richmond Hill, NY 11419For Sale
 MLS ID #1044359, Gabriel Kashi, Listing by: Keystone Realty USA Corp. OneKey® MLS as distributed by MLS GRID
 - $1,090,0004 bd3 ba1.3k sqft16505 78th Avenue, Fresh Meadows, NY 11366For SaleMLS ID #1048204, Kayo Lee, Listing by: Chase Global Realty Corp. OneKey® MLS as distributed by MLS GRID
- $849,0003 bd3 ba1.8k sqft4 Crosby Avenue, Brooklyn, NY 11207For SaleMLS ID #1051347, Gabriel Kashi, Listing by: Keystone Realty USA Corp. OneKey® MLS as distributed by MLS GRID
- $899,0004 bd3 ba1.7k sqft9437 133rd Avenue, Ozone Park, NY 11417For SaleMLS ID #1041428, Makenzie Moeller, Listing by: Howard Hanna Coach. OneKey® MLS as distributed by MLS GRID
- $1,139,0004 bd3 ba1.6k sqft6134 Parsons Boulevard, Fresh Meadows, NY 11365For SaleMLS ID #1032211, Samia Farhat, Listing by: Prestige Premier Prop LLC. OneKey® MLS as distributed by MLS GRID
- $1,188,0004 bd3 ba1.6k sqft75-19 171st Street, Fresh Meadows, NY 11366For SaleMLS ID #1045591, Berta Yadgarova, Listing by: Exit Realty First Choice. OneKey® MLS as distributed by MLS GRID
- $879,0004 bd3 ba1.5k sqft131-19 86th Road, Richmond Hill, NY 11418For SaleMLS ID #1035799, Gabriel Kashi, Listing by: Keystone Realty USA Corp. OneKey® MLS as distributed by MLS GRID
- $929,0004 bd3 ba1.6k sqft105-19 189th Street, Hollis, NY 11412For SaleMLS ID #1050545, Amit Nidam, Listing by: Exclusive Homes Group Inc. OneKey® MLS as distributed by MLS GRID
- $818,0003 bd3 ba1.4k sqft13531 117th Street, South Ozone Park, NY 11420For SaleMLS ID #1044448, Gabriel Kashi, Listing by: Keystone Realty USA Corp. OneKey® MLS as distributed by MLS GRID
- $1,099,0004 bd2 ba1.3k sqft3231 71 Street, East Elmhurst, NY 11370For SaleMLS ID #918563, Angelo Merchan GRI CBR CIREC SRS, Listing by: Winzone Realty Inc. OneKey® MLS as distributed by MLS GRID
- $1,450,0004 bd3 ba1.2k sqft6626 53rd Road, Maspeth, NY 11378For SaleMLS ID #1049677, Vincent O Connell, Listing by: RE/MAX Team. OneKey® MLS as distributed by MLS GRID
- $675,0003 bd2 ba1.1k sqft134-51 173rd Street, Rochdale, NY 11434For SaleMLS ID #1057471, Shakiea Bratton, Listing by: Peoples Realty & Associates. OneKey® MLS as distributed by MLS GRID
- $1,049,0003 bd3 ba1.4k sqft820 Hollywood Avenue, Bronx, NY 10465For SaleMLS ID #930481, Diane Capone, Listing by: Berkshire Hathaway HS NY Prop. OneKey® MLS as distributed by MLS GRID
- $869,0003 bd3 ba1.8k sqft11934 145th Street, Jamaica, NY 11436For SaleMLS ID #1037577, Gabriel Kashi, Listing by: Keystone Realty USA Corp. OneKey® MLS as distributed by MLS GRID
- $949,9995 bd4 ba1.4k sqft122-19 Lucas Street, Springfield Gardens, NY 11413For SaleMLS ID #1049348, Marianna Niyazova, Listing by: Exit Realty First Choice. OneKey® MLS as distributed by MLS GRID
- $899,8884 bd3 ba1.6k sqft219-24 130th Drive, Springfield Gardens, NY 11413For SaleMLS ID #1052274, Amit Nidam, Listing by: Exclusive Homes Group Inc. OneKey® MLS as distributed by MLS GRID
