Skip main navigation
Pending
  • $575,000

    6540 Alderley Way, West Bloomfield, MI 48322

    5beds
    3,181sqft
    : 
    Loading
    Get pre-qualified
    Single Family Residence
    Built in 1965
    0.5 Acres Lot
    $551,000 Zestimate®
    $181/sqft
    $36/mo HOA

    What's special

    Natural fireplaceModern white cabinetryHome officeHalf-acre corner lotBuilt-in bbq lineFive bedroomsFamily room beamed ceiling
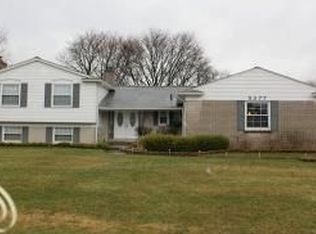
    A truly unique opportunity in sought-after Deerfield Village with a flexible floor plan offering five bedrooms, two of which are primary suites for multi-generational living! In the heart of West Bloomfield, minutes from all the dining and shopping on both Orchard Lake Road and Northwestern Hwy. Close proximity to the West Bloomfield Library & Trails, places of worship and local country clubs. Half-acre corner lot, cul-de-sac setting. Dual front door entry, custom wood & Lucite spindle staircase, hardwood floors in the living room and dining room. Living room oversized windows with southern exposure for sunlight throughout the day. Granite kitchen renovation (2019) featuring modern white cabinetry, subway tile backsplash, stainless steel sink, Whirlpool dishwasher & GE Profile French Door refrigerator (2025). Adjacent breakfast nook & family room completely open to the kitchen. Family room beamed ceiling, natural fireplace and bay window overlooking the yard. First floor addition primary suite / in-law quarters with its own entry, includes a home office/sitting area/exercise room, bedroom, large walk-in closet & bathroom with dual sink vanity, shower & soaking tub. First floor laundry with lots of storage space. Hardwood floors under the carpet upstairs. Second primary suite, three additional bedrooms & a home office completes the second floor. Opportunity to finish an additional 1,155 SqFt in lower level, plumbed for a bathroom. One of the more private lots in the neighborhood, with the backyard enclosed by soaring Evergreens! Trex deck installed 2021, built-in BBQ line. Oversized two car, side entry garage w/ additional storage. Kohler full home generator 2021. Reverse osmosis system. Water heaters 2021. New A/Cs & furnaces 2022, 2024. West Bloomfield Schools: Doherty Elem., West Bloomfield Middle & West Bloomfield High. All three schools are less than a 10-minute drive. Deerfield Village Community pool & playground! Option for an assumable mortgage at 2.25%!
    74 days
    |
    561
    |
    35
    |

    Zillow last checked:

    Listing updated:

    Listed by:

    Matthew Barker 248-807-2232,

    Max Broock, REALTORS®-Birmingham 248-644-6700,

    Jeffrey S Barker 248-425-6000,

    Max Broock, REALTORS®-Birmingham

    Source: Realcomp II,MLS#: 20261031628MLS Logo

      Facts & features

      Interior

      Bedrooms & bathrooms
      • Bedrooms: 5
      • Bathrooms: 4
      • Full bathrooms: 3
      • 1/2 bathrooms: 1
      Primary bedroom
      • Level: Entry
      • Area: 169
      • Dimensions: 13 X 13
      Primary bedroom
      • Level: Second
      • Area: 204
      • Dimensions: 17 X 12
      Bedroom
      • Level: Second
      • Area: 132
      • Dimensions: 12 X 11
      Bedroom
      • Level: Second
      • Area: 143
      • Dimensions: 13 X 11
      Bedroom
      • Level: Second
      • Area: 130
      • Dimensions: 13 X 10
      Primary bathroom
      • Level: Entry
      Primary bathroom
      • Level: Second
      Other
      • Level: Second
      Other
      • Level: Entry
      Other
      • Level: Entry
      • Area: 88
      • Dimensions: 11 X 8
      Dining room
      • Level: Entry
      • Area: 154
      • Dimensions: 14 X 11
      Family room
      • Level: Entry
      • Area: 221
      • Dimensions: 17 X 13
      Kitchen
      • Level: Entry
      • Area: 165
      • Dimensions: 15 X 11
      Laundry
      • Level: Entry
      • Area: 81
      • Dimensions: 9 X 9
      Library
      • Level: Entry
      • Area: 160
      • Dimensions: 16 X 10
      Library
      • Level: Second
      • Area: 100
      • Dimensions: 10 X 10
      Living room
      • Level: Entry
      • Area: 238
      • Dimensions: 17 X 14
      Mud room
      • Level: Entry
      • Area: 63
      • Dimensions: 9 X 7
      Heating
      • Forced Air, Natural Gas
      Cooling
      • Central Air
      Appliances
      • Included: Dishwasher, Disposal, Dryer, Microwave, Stainless Steel Appliances, Washer
      • Laundry: Laundry Room
      Features
      • High Speed Internet, Programmable Thermostat
      • Basement: Bath Stubbed,Full,Unfinished
      • Has fireplace: Yes
      • Fireplace features: Family Room, Wood Burning
      Interior area
      • Total interior livable area: 3,181 sqft
      • Finished area above ground: 3,181
      Video & virtual tour

      Property

      Parking
      • Total spaces: 2
      • Parking features: Two Car Garage, Attached, Direct Access, Driveway, Electricityin Garage, Oversized, Garage Faces Side, Side Entrance
      • Attached garage spaces: 2
      Features
      • Levels: Two
      • Stories: 2
      • Entry location: GroundLevelwSteps
      • Patio & porch: Covered, Deck, Porch
      • Exterior features: Gutter Guard System
      • Pool features: Community, In Ground
      Lot
      • Size: 0.5 Acres
      • Dimensions: 108 x 135 x 119 x 70 x 150
      • Features: Corner Lot, Sprinklers
      Details
      • Parcel number: 1835226013
      • Special conditions: Short Sale No,Standard

      Construction

      Type & style
      • Home type: SingleFamily
      • Architectural style: Colonial
      • Property subtype: Single Family Residence
      Materials
      • Brick, Vinyl Siding
      • Foundation: Basement, Block, Sump Pump
      • Roof: Asphalt
      Condition
      • New construction: No
      • Year built: 1965
      • Major remodel year: 2019

      Utilities & green energy

      • Electric: Generator
      • Sewer: Public Sewer
      • Water: Public
      • Utilities for property: Above Ground Utilities, Cable Available

      Community & HOA

      Community
      • Features: Clubhouse
      • Security: Exterior Video Surveillance, Security System Owned
      • Subdivision: DEERFIELD VILLAGE SUB
      HOA
      • Has HOA: Yes
      • Services included: Other
      • HOA fee: $430 annually
      Location
      • Region: West Bloomfield

      Financial & listing details

      • Price per square foot: $181/sqft
      • Tax assessed value: $140,187
      • Annual tax amount: $5,053
      • Date on market: 5/5/2026
      • Cumulative days on market: 84 days
      • Listing agreement: Exclusive Right To Sell
      • Listing terms: Assumable,Cash,Conventional,FHA,Va Loan
      • Exclusions: Exclusion(s) Exist

        Estimated market value

        $551,000

        $523,000 - $579,000

        $4,116/mo

        Price history

        DateEventPrice
        7/7/2026Pending sale$575,000$181/sqft
        Source: Realcomp II #20261031628 Report a problem
        5/5/2026Listed for sale$575,000$181/sqft
        Source: Realcomp II #20261031628 Report a problem
        5/4/2026Listing removed$575,000$181/sqft
        Source: Realcomp II #20261024008 Report a problem
        4/12/2026Listed for sale$575,000$181/sqft
        Source: Realcomp II #20261024008 Report a problem

        Public tax history

        YearProperty taxesTax assessment
        2024-- $212,060 +12%
        2023-- $189,340 +2%
        2022-- $185,690 +6.4%
        2021-- $174,540 +1%
        2020-- $172,890 +7.2%
        2019-- $161,230 +2.8%
        2018-- $156,830 +25.7%
        2015$1,472 $124,730 +12.5%
        2014-- $110,840 +13%
        2011-- $98,060 -9.7%
        2010-- $108,590 -28.4%
        2009-- $151,560 -2.9%
        2003-- $156,110 +31.9%
        2002-- $118,320 +30.8%
        2001$3,100 +10.1%$90,490 +3.2%
        2000$2,815 $87,690
        Find assessor info on the county website

        Monthly payment

        Est. payment

        Payment breakdown

        Explore the cost of this home by adjusting the details. Changes won't be saved.
        All calculations are estimates and provided by Zillow, Inc. for informational purposes only. Actual amounts may vary.
        HOA fees may include property taxes on listings classified as Co-Ops. Contact the listing agent and/or owner for fee details.
        Mortgage interest rates are dependent on a number of factors, including credit score, down payment, and repayment length. Interest rate data provided by Zillow Group Marketplace, Inc. as of 1/1/1970 from various mortgage lenders with which we have lead or other similar arrangements; the Estimated Payment is an average of those rates.
        See how much you could borrow to make a competitive offer.

        Climate risks

        Neighborhood: 48322

        Getting around

        13 / 100
        Car-Dependent
        31 / 100
        Somewhat Bikeable

        Nearby schools

        GreatSchools rating

        A local agent can set up tours, give advice and negotiate with sellers.

        Browse local experts

        Similar homes