Skip main navigation
Sold for $341,500
  • $341,500

    6540 Bent Wood Dr, Oklahoma City, OK 73169

    4beds
    2,139sqft
    Single Family Residence
    Built in 2014
    8,698 Square Feet Lot
    $346,100 Zestimate®
    $160/sqft
    $2,132 Estimated rent

    Home value

    $346,100

    $322,000 - $374,000

    $2,132/mo

    Zestimate® history
    Loading
    Loading...

    Owner options

    List your home for rent

    $2,132/mo

    Rent Zestimate®

    Find your next renter with Zillow Rental Manager. Plus, with online applications, you can quickly screen prospective tenants – for free.

    Learn more

    $2,132/mo

    Rent Zestimate®

    Refinance and save

    $2,000/mo

    Est. payment

    Refinancing to a lower rate could help reduce your monthly payments and save thousands over the life of the loan.

    See today's rates

    $2,000/mo

    Est. payment

    Explore your selling options

    Work with a Zillow partner agent

    Leverage their expertise and Zillow's premium Showcase listings to get your home seen by more buyers.

    Get started

    List with your own agent

    Get your home in front of millions of buyers by listing it on Zillow.

    Learn how to do it

    Sell it yourself

    Take full control of how buyers see your home on Zillow by listing For Sale by Owner (FSBO).

    List your home

    What's special

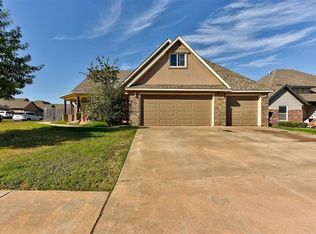
    Back on market. Briefly pending no fault of seller—buyer changed their mind in moving. Buy this beauty now , perfect location and so many upgrades ! Beautiful home located on a large corner lot with a side entry garage.It is sitting across from the neighborhood park. Location close to Kilpatrick turnpike, airport, Faa and the neighborhood school is just a mile down the road sitting just outside the Mustang city limits but part of the great Mustang schools. The home has newer luxury carpet. Large open living/kitchen and dining area with so much storage. There is even a gas connection for gas stove in the kitchen. You will notice a study right off the entryway. The primary bedroom is on one side of the home with a large primary bathroom suite. The other three bedrooms are located on the other side of the home with a hall bath located between them. It is an amazing spacious home that has unending storage everywhere. The backyard has a large yard with an oversized patio area. A big plus with this home is an all home generator attached to the home system. The owners also upgraded the H/ac System and ductwork to be more efficient, along with adding a UV light purification system. There is a storm shelter in the third car side of garage floor.

    Zillow last checked:

    Listing updated:

    Listed by:

    Michele D Lesher 405-323-5251,

    Express Realty, Inc

    Bought with:

    Joey Codner, 171210

    Hamilwood Real Estate

    Source: MLSOK/OKCMAR as distributed by MLS GRID,MLS#: 1139884MLS Logo

    Facts & features

    Interior

    Bedrooms & bathrooms
    • Bedrooms: 4
    • Bathrooms: 2
    • Full bathrooms: 2
    Heating
    • Central
    Cooling
    • Has cooling: Yes
    Appliances
    • Included: Dishwasher, Disposal
    • Laundry: Laundry Room
    Features
    • Ceiling Fan(s), Stained Wood
    • Flooring: Combination
    • Number of fireplaces: 1
    • Fireplace features: Insert
    Interior area
    • Total structure area: 2,139
    • Total interior livable area: 2,139 sqft

    Property

    Parking
    • Total spaces: 3
    • Parking features: Garage
    • Garage spaces: 3
    Features
    • Levels: One
    • Stories: 1
    • Patio & porch: Patio, Porch
    Lot
    • Size: 8,698 Square Feet
    • Features: Corner Lot
    Details
    • Parcel number: 6540NONEBentWood73169
    • Special conditions: None

    Construction

    Type & style
    • Home type: SingleFamily
    • Architectural style: Dallas,Modern Farmhouse
    • Property subtype: Single Family Residence
    Materials
    • Brick
    • Foundation: Slab
    • Roof: Shingle
    Condition
    • Year built: 2014

    Utilities & green energy

    • Utilities for property: Cable Available, High Speed Internet, Public

    Community & HOA

    HOA
    • Has HOA: Yes
    • Services included: Greenbelt, Common Area Maintenance
    • HOA fee: $260 annually
    Location
    • Region: Oklahoma City

    Financial & listing details

    • Price per square foot: $160/sqft
    • Tax assessed value: $328,185
    • Annual tax amount: $3,985
    • Date on market: 11/19/2024

    Price history

    DateEventPrice
    1/31/2025Sold$341,500+3%$160/sqft
    Source: MLSOK/OKCMAR as distributed by MLS GRID #1139884 Report a problem
    1/6/2025Pending sale$331,500$155/sqft
    Source: MLSOK/OKCMAR as distributed by MLS GRID #1139884 Report a problem
    12/13/2024Listed for sale$331,500$155/sqft
    Source: MLSOK/OKCMAR as distributed by MLS GRID #1139884 Report a problem
    12/11/2024Pending sale$331,500$155/sqft
    Source: MLSOK/OKCMAR as distributed by MLS GRID #1139884 Report a problem
    12/2/2024Price change$331,500-0.7%$155/sqft
    Source: MLSOK/OKCMAR as distributed by MLS GRID #1139884 Report a problem
    11/8/2024Price change$334,000-1.5%$156/sqft
    Source: MLSOK/OKCMAR as distributed by MLS GRID #1139884 Report a problem
    10/18/2024Listed for sale$339,000+21.1%$158/sqft
    Source: MLSOK/OKCMAR as distributed by MLS GRID #1139884 Report a problem
    6/2/2021Sold$280,000$131/sqft
    Source: MLSOK/OKCMAR as distributed by MLS GRID #954235 Report a problem
    4/26/2021Pending sale$280,000$131/sqft
    Source: MLSOK/OKCMAR as distributed by MLS GRID #954235 Report a problem
    4/22/2021Listed for sale$280,000+10.6%$131/sqft
    Source: MLSOK/OKCMAR as distributed by MLS GRID #954235 Report a problem
    9/1/2017Sold$253,100$118/sqft
    Source: MLSOK/OKCMAR as distributed by MLS GRID #788684 Report a problem
    10/17/2015Listing removed$2,250$1/sqft
    Source: All Pro Realty Report a problem
    8/22/2015Listing removed$253,100$118/sqft
    Source: All Pro Realty for Sovereign Homes Report a problem
    8/22/2015Listed for rent$2,250$1/sqft
    Source: All Pro Realty Report a problem
    6/8/2015Listed for sale$253,100+532.8%$118/sqft
    Source: All Pro Realty for Sovereign Homes Report a problem
    9/9/2014Sold$40,000$19/sqft
    Source: Public Record Report a problem

    Public tax history

    YearProperty taxesTax assessment
    2025$4,534 +6.2%$36,100 +5%
    2024$4,268 +7.1%$34,381 +5%
    2023$3,985 +3.5%$32,744 +5%
    2022$3,850 +22%$31,185 +16.9%
    2021$3,156 +1.9%$26,682 +3%
    2020$3,097 +26.9%$25,905 -4.1%
    2019$2,440 +1.5%$27,005 +1.4%
    2018$2,404 -15.8%$26,620 +16.5%
    2017$2,855 $22,854 +5%
    2016$2,855 +4.8%$21,766 +2893.9%
    2015$2,724 +2878%$727
    2014$91 $727
    Find assessor info on the county website

    Neighborhood: 73169

    Nearby schools

    GreatSchools rating
    Schools provided by the listing agent
    • Elementary: Prairie View ES
    • Middle: Canyon Ridge IES,Mustang North MS
    • High: Mustang HS

    Source: MLSOK/OKCMAR as distributed by MLS GRID. This data may not be complete. We recommend contacting the local school district to confirm school assignments for this home.

    Get a cash offer in 3 minutes
    Find out how much your home could sell for in as little as 3 minutes with a no-obligation cash offer.
    Estimated market value
    $346,100
    Get a cash offer in 3 minutes
    Find out how much your home could sell for in as little as 3 minutes with a no-obligation cash offer.
    Estimated market value
    $346,100