Located in highly coveted Northwood Hills, this exceptional home has it all! Five bedrooms situated on the first floor, climate controlled wine room and an upstairs oversized game room complete with a full bathroom and a recently added kitchenette making it perfect for endless possibilities for entertainment. The heart of this home is its updated chef's kitchen, with stainless-steel Thermador appliances. The kitchen seamlessly flows into the den, creating an inviting space illuminated by an abundance of natural light. The home office provides a dedicated workspace when working from home. The recently added screened-in porch overlooks the large pool with waterfall and spa. The 3 car garage and large circle drive ensures ample parking space. A backyard accessory unit with electrical and AC provides a versatile space that can be anything from an artist's studio to a fitness room. Every detail of this home exudes sophistication and functionality!
Sold
Price Unknown
6540 Crestpoint Dr, Dallas, TX 75254
5beds
5,908sqft
Single Family Residence
Built in 2005
0.67 Acres Lot
$2,470,700 Zestimate®
$--/sqft
$8,267 Estimated rent
Home value
$2,470,700
$2.27M - $2.69M
$8,267/mo
Zestimate® history
Owner options
List your home for rent
$8,267/mo
Rent Zestimate®
Find your next renter with Zillow Rental Manager. Plus, with online applications, you can quickly screen prospective tenants – for free.
$8,267/mo
Rent Zestimate®
Refinance and save
Refinancing to a lower rate could help reduce your monthly payments and save thousands over the life of the loan.
Explore your selling options
Work with a Zillow partner agent
Leverage their expertise and Zillow's premium Showcase listings to get your home seen by more buyers.
Get startedList with your own agent
Get your home in front of millions of buyers by listing it on Zillow.
Learn how to do itSell it yourself
Take full control of how buyers see your home on Zillow by listing For Sale by Owner (FSBO).
List your homeWhat's special
Climate controlled wine roomLarge poolStainless-steel thermador appliancesLarge circle driveOversized game room
Zillow last checked:
Listing updated:
Listed by:
Leslie Pulaski 0677500 972-387-0300,
Ebby Halliday, REALTORS 972-387-0300,
Michael Harvey 0376687 214-704-3516,
Ebby Halliday, REALTORS
Bought with:
Racheal Potter
Keller Williams Dallas Midtown
Source: NTREIS,MLS#: 20453038
Facts & features
Interior
Bedrooms & bathrooms
- Bedrooms: 5
- Bathrooms: 7
- Full bathrooms: 5
- 1/2 bathrooms: 2
Primary bedroom
- Features: Closet Cabinetry, Sitting Area in Primary, Walk-In Closet(s)
- Level: First
- Dimensions: 21 x 15
Bedroom
- Features: Walk-In Closet(s)
- Level: First
- Dimensions: 15 x 12
Bedroom
- Features: Walk-In Closet(s)
- Level: First
- Dimensions: 13 x 13
Bedroom
- Features: Walk-In Closet(s)
- Level: First
- Dimensions: 13 x 13
Bedroom
- Features: Walk-In Closet(s)
- Level: First
- Dimensions: 14 x 12
Primary bathroom
- Features: Built-in Features, Dual Sinks, Double Vanity, En Suite Bathroom, Linen Closet, Separate Shower
- Level: First
Den
- Features: Built-in Features, Fireplace
- Dimensions: 18 x 18
Dining room
- Level: First
- Dimensions: 19 x 13
Game room
- Features: Built-in Features
- Level: Second
- Dimensions: 32 x 21
Kitchen
- Features: Breakfast Bar, Built-in Features, Eat-in Kitchen, Kitchen Island, Pantry, Stone Counters, Sink
- Level: First
- Dimensions: 19 x 16
Living room
- Features: Fireplace
- Level: First
- Dimensions: 11 x 11
Office
- Level: First
- Dimensions: 14 x 13
Utility room
- Features: Built-in Features, Closet, Utility Sink
- Level: First
- Dimensions: 13 x 8
Workshop
- Level: First
- Dimensions: 15 x 10
Heating
- Natural Gas, Zoned
Cooling
- Central Air, Ceiling Fan(s), Electric, Multi Units, Zoned
Appliances
- Included: Built-In Refrigerator, Double Oven, Dishwasher, Electric Oven, Gas Cooktop, Disposal, Ice Maker, Range, Some Commercial Grade, Vented Exhaust Fan
Features
- High Speed Internet, Cable TV
- Flooring: Carpet, Hardwood, Tile
- Windows: Shutters
- Has basement: No
- Number of fireplaces: 2
- Fireplace features: Den, Gas, Gas Log, Gas Starter
Interior area
- Total interior livable area: 5,908 sqft
Property
Parking
- Total spaces: 3
- Parking features: Circular Driveway, Driveway, Electric Gate, Garage, Garage Door Opener, Garage Faces Side
- Attached garage spaces: 3
- Has uncovered spaces: Yes
Features
- Levels: One and One Half
- Stories: 1.5
- Patio & porch: Front Porch, Screened, Covered
- Exterior features: Basketball Court, Gas Grill, Lighting, Outdoor Grill, Rain Gutters
- Pool features: Diving Board, Pool, Waterfall
- Fencing: Wood,Wrought Iron
Lot
- Size: 0.67 Acres
- Features: Back Yard, Interior Lot, Lawn, Landscaped, Many Trees, Subdivision, Sprinkler System
Details
- Additional structures: Workshop
- Parcel number: 00000794818000000
Construction
Type & style
- Home type: SingleFamily
- Architectural style: Traditional,Detached
- Property subtype: Single Family Residence
Materials
- Brick, Rock, Stone
- Foundation: Slab
- Roof: Composition
Condition
- Year built: 2005
Utilities & green energy
- Sewer: Public Sewer
- Water: Public
- Utilities for property: Sewer Available, Water Available, Cable Available
Community & HOA
Community
- Features: Curbs
- Subdivision: Northwood Hills Estates
HOA
- Has HOA: Yes
- HOA name: .
Location
- Region: Dallas
Financial & listing details
- Tax assessed value: $2,339,720
- Annual tax amount: $52,507
- Date on market: 11/2/2023
- Cumulative days on market: 1 day
- Listing terms: Cash,Conventional
- Exclusions: Fuyu Persimmon Tree on the West side of house.
Price history
| Date | Event | Price |
|---|---|---|
| 12/15/2023 | Sold | -- |
Source: NTREIS #20453038 Report a problem | ||
| 11/13/2023 | Pending sale | $2,249,000$381/sqft |
Source: NTREIS #20453038 Report a problem | ||
| 11/3/2023 | Contingent | $2,249,000$381/sqft |
Source: NTREIS #20453038 Report a problem | ||
| 11/2/2023 | Listed for sale | $2,249,000+36.3%$381/sqft |
Source: NTREIS #20453038 Report a problem | ||
| 7/6/2020 | Listing removed | $1,650,000$279/sqft |
Source: Compass RE Texas, LLC. #14297265 Report a problem | ||
| 7/6/2020 | Listed for sale | $1,650,000$279/sqft |
Source: Compass RE Texas, LLC. #14297265 Report a problem | ||
| 4/29/2020 | Pending sale | $1,650,000$279/sqft |
Source: Compass RE Texas, LLC. #14297265 Report a problem | ||
| 3/18/2020 | Listed for sale | $1,650,000+18.3%$279/sqft |
Source: Compass RE Texas, LLC. #14297265 Report a problem | ||
| 8/1/2014 | Sold | -- |
Source: Agent Provided Report a problem | ||
| 6/10/2014 | Listed for sale | $1,395,000$236/sqft |
Source: Virginia Cook, Realtors #12158095 Report a problem | ||
Public tax history
| Year | Property taxes | Tax assessment |
|---|---|---|
| 2025 | $23,077 +1.1% | $2,339,720 +1.5% |
| 2024 | $22,823 -20.1% | $2,304,840 +3.3% |
| 2023 | $28,573 +8% | $2,230,640 +11.7% |
| 2022 | $26,462 +34.4% | $1,996,430 +40.9% |
| 2021 | $19,690 +22.7% | $1,416,770 |
| 2020 | $16,051 -0.5% | $1,416,770 0% |
| 2019 | $16,134 -0.7% | $1,417,090 |
| 2018 | $16,248 -51.4% | $1,417,090 +0.7% |
| 2017 | $33,433 +2.6% | $1,407,090 +2.6% |
| 2016 | $32,572 +170.3% | $1,371,180 +108.1% |
| 2015 | $12,052 | $658,770 +6.6% |
| 2014 | $12,052 | $617,770 |
| 2013 | -- | -- |
| 2012 | -- | -- |
| 2011 | -- | -- |
| 2010 | -- | -- |
| 2009 | -- | -- |
| 2008 | -- | -- |
| 2007 | -- | -- |
| 2005 | -- | -- |
| 2004 | -- | -- |
| 2003 | -- | -- |
| 2002 | -- | -- |
| 2001 | -- | -- |
Find assessor info on the county website
Neighborhood: 75254
Nearby homes
- $1,804,3004 bd4 ba4.7k sqft6550 Crestpoint Dr, Dallas, TX 75254Off Market
- $1,593,0005 bd6 ba4.5k sqft6530 Crestpoint Dr, Dallas, TX 75254Off Market
- $1,370,6005 bd4 ba4.8k sqft6619 Glenhurst Dr, Dallas, TX 75254Off Market
- $1,791,7005 bd4 ba5.5k sqft6615 Glenhurst Dr, Dallas, TX 75254Off Market
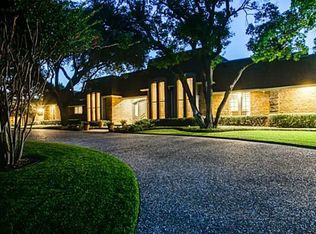
- $1,915,4004 bd4 ba4.5k sqft6539 Crestpoint Dr, Dallas, TX 75254Off Market
- $1,514,3004 bd5 ba3.6k sqft6623 Glenhurst Dr, Dallas, TX 75254Off Market
- $1,244,4004 bd4 ba3.1k sqft6560 Crestpoint Dr, Dallas, TX 75254Off Market
- $2,371,8004 bd5 ba5.3k sqft6520 Crestpoint Dr, Dallas, TX 75254Off Market
Nearby schools
GreatSchools rating
- 3/10Northwood Hills Elementary SchoolGrades: K-6Distance: 0.9 mi
- 7/10Westwood Junior High: the Math, Science, Leadership MagnetGrades: 7-8Distance: 1.5 mi
- 6/10Richardson High SchoolGrades: 9-12Distance: 1.8 mi
Schools provided by the listing agent
- Elementary: Northwood
- High: Richardson
- District: Richardson ISD
Source: NTREIS. This data may not be complete. We recommend contacting the local school district to confirm school assignments for this home.
Get a cash offer in 3 minutes
Find out how much your home could sell for in as little as 3 minutes with a no-obligation cash offer.
Estimated market value
$2,470,700
Get a cash offer in 3 minutes
Find out how much your home could sell for in as little as 3 minutes with a no-obligation cash offer.
Estimated market value
$2,470,700
- Texas
- Dallas County
- Dallas
- 75254
- 6540 Crestpoint Dr
