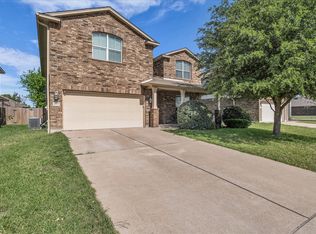
Welcome home to this beautifully updated 4-bedroom, 2.5-bath residence located on a desirable corner lot in the highly sought-after Midway ISD. Designed with both comfort and functionality in mind, this spacious home features a dedicated office, a large game room, and an open-concept floor plan that's perfect for everyday living and entertaining.
The inviting living area centers around a cozy fireplace and flows seamlessly into the kitchen and dining spaces. New luxury vinyl plank flooring throughout the first floor adds modern style and durability, while the freshly painted exterior enhances the home's curb appeal.
Retreat to the generously sized bedrooms, including a spacious primary suite, while the additional office provides the perfect work-from-home setup. Step outside to enjoy the covered patio overlooking the backyard—ideal for relaxing or hosting family and friends.
Complete with a 2-car garage, abundant living space, and a prime location, this move-in-ready home offers the perfect blend of comfort, convenience, and style. A list of updates include AC unit replaced in Aug of 2024, garage opener 2023, new fence 2025, upstairs carpet replaced 2023, cooktop 2023 and dishwasher in 2024. Schedule your private showing today!
For sale
Price cut: $3K (7/16)
$336,900
6540 Deming Dr, Woodway, TX 76712
4beds
2,634sqft
Single Family Residence
Built in 2012
7,971 Square Feet Lot
$334,200 Zestimate®
$128/sqft
$16/mo HOA
What's special
Cozy fireplaceFreshly painted exteriorDedicated officeOpen-concept floor planLarge game roomDesirable corner lotGenerously sized bedrooms
- 44 days |
- 431 |
- 38 |
Zillow last checked:
Listing updated:
Listed by:
Pam Hanson 522420,
Coldwell Banker Apex, REALTORS 254-776-0000
Source: NTREIS,MLS#: 21294349
Facts & features
Interior
Bedrooms & bathrooms
- Bedrooms: 4
- Bathrooms: 3
- Full bathrooms: 2
- 1/2 bathrooms: 1
Primary bedroom
- Features: Ceiling Fan(s), Dual Sinks, Double Vanity, En Suite Bathroom, Garden Tub/Roman Tub, Separate Shower, Walk-In Closet(s)
- Level: Second
- Dimensions: 0 x 0
Bedroom
- Features: Ceiling Fan(s)
- Level: Second
- Dimensions: 0 x 0
Bedroom
- Features: Walk-In Closet(s)
- Level: Second
- Dimensions: 0 x 0
Bedroom
- Level: Second
- Dimensions: 0 x 0
Other
- Features: Built-in Features, Dual Sinks
- Level: Second
- Dimensions: 0 x 0
Game room
- Level: Second
- Dimensions: 0 x 0
Game room
- Level: Second
- Dimensions: 0 x 0
Living room
- Features: Ceiling Fan(s), Fireplace
- Level: First
- Dimensions: 0 x 0
Office
- Level: First
- Dimensions: 0 x 0
Heating
- Central, Electric
Cooling
- Central Air, Ceiling Fan(s), Electric
Appliances
- Included: Double Oven, Dishwasher, Electric Cooktop, Electric Oven, Electric Water Heater, Disposal, Microwave, Vented Exhaust Fan
- Laundry: Common Area, Washer Hookup, Dryer Hookup, ElectricDryer Hookup, Laundry in Utility Room
Features
- Eat-in Kitchen, High Speed Internet, Kitchen Island, Open Floorplan, Pantry, Cable TV, Walk-In Closet(s), Wired for Sound
- Flooring: Carpet, Vinyl
- Windows: Window Coverings
- Has basement: No
- Number of fireplaces: 1
- Fireplace features: Living Room, Wood Burning
Interior area
- Total interior livable area: 2,634 sqft
Video & virtual tour
Property
Parking
- Total spaces: 2
- Parking features: Garage, Garage Door Opener
- Attached garage spaces: 2
Features
- Levels: Two
- Stories: 2
- Patio & porch: Rear Porch, Front Porch, Patio, Covered
- Exterior features: Private Yard
- Pool features: None
- Fencing: Back Yard,Wood
Lot
- Size: 7,971 Square Feet
- Features: Corner Lot
Details
- Parcel number: 363336000001670
Construction
Type & style
- Home type: SingleFamily
- Architectural style: Traditional,Detached
- Property subtype: Single Family Residence
Materials
- Brick, Other, Rock, Stone
- Foundation: Slab
- Roof: Composition
Condition
- Year built: 2012
Utilities & green energy
- Sewer: Public Sewer
- Water: Public
- Utilities for property: Electricity Available, Electricity Connected, Sewer Available, Separate Meters, Water Available, Cable Available
Community & HOA
Community
- Features: Community Mailbox, Curbs
- Security: Prewired, Security System Owned, Security System, Smoke Detector(s)
- Subdivision: Sendero Springs Ph Four
HOA
- Has HOA: Yes
- Services included: Maintenance Grounds
- HOA fee: $186 annually
- HOA name: Spectrum Management
- HOA phone: 210-494-0659
Location
- Region: Woodway
Financial & listing details
- Price per square foot: $128/sqft
- Tax assessed value: $376,310
- Annual tax amount: $8,123
- Date on market: 6/6/2026
- Cumulative days on market: 46 days
- Listing terms: Cash,Conventional,FHA,VA Loan
- Road surface type: Asphalt
Estimated market value
$334,200
$317,000 - $351,000
$2,657/mo
Price history
| Date | Event | Price |
|---|---|---|
| 7/16/2026 | Price change | $336,900-0.9%$128/sqft |
Source: NTREIS #21294349 Report a problem | ||
| 7/3/2026 | Price change | $339,900-1.4%$129/sqft |
Source: NTREIS #21294349 Report a problem | ||
| 6/23/2026 | Price change | $344,900-1.4%$131/sqft |
Source: NTREIS #21294349 Report a problem | ||
| 6/6/2026 | Listed for sale | $349,900$133/sqft |
Source: NTREIS #21294349 Report a problem | ||
| 6/2/2024 | Listing removed | -- |
Source: Zillow Rentals Report a problem | ||
| 5/13/2024 | Listed for rent | $2,600$1/sqft |
Source: Zillow Rentals Report a problem | ||
| 5/19/2023 | Listing removed | -- |
Source: Zillow Rentals Report a problem | ||
| 5/11/2023 | Listed for rent | $2,600+40.5%$1/sqft |
Source: Zillow Rentals Report a problem | ||
| 3/23/2021 | Listing removed | -- |
Source: Owner Report a problem | ||
| 4/3/2017 | Listing removed | $1,850$1/sqft |
Source: Owner Report a problem | ||
| 2/19/2017 | Listed for rent | $1,850+2.8%$1/sqft |
Source: Owner Report a problem | ||
| 6/13/2015 | Listing removed | $1,800$1/sqft |
Source: Owner Report a problem | ||
| 5/14/2015 | Listed for rent | $1,800-5.3%$1/sqft |
Source: Owner Report a problem | ||
| 7/9/2014 | Listing removed | $1,900$1/sqft |
Source: Owner Report a problem | ||
| 4/26/2014 | Listed for rent | $1,900$1/sqft |
Source: Owner Report a problem | ||
Public tax history
| Year | Property taxes | Tax assessment |
|---|---|---|
| 2025 | $8,123 +10.3% | $376,310 +9.5% |
| 2024 | $7,367 -0.4% | $343,643 |
| 2023 | $7,397 -10.3% | $343,643 |
| 2022 | $8,248 +40% | $343,643 +46.2% |
| 2021 | $5,890 | $235,000 |
| 2020 | -- | $235,000 -4.3% |
| 2019 | $6,384 | $245,460 +4.9% |
| 2018 | $6,384 +9.7% | $233,920 +10.6% |
| 2017 | $5,821 +18.6% | $211,530 +6.2% |
| 2016 | $4,906 | $199,250 +2.8% |
| 2015 | $4,906 | $193,900 -2.5% |
| 2014 | $4,906 | $198,880 +1794.5% |
| 2012 | -- | $10,498 |
Find assessor info on the county website
Monthly payment
Est. payment
Payment breakdown
Explore the cost of this home by adjusting the details. Changes won't be saved.Climate risks
Neighborhood: 76712
Nearby schools
GreatSchools rating
- 7/10Castleman Creek Elementary SchoolGrades: PK-5Distance: 3 mi
- 6/10Midway Middle SchoolGrades: 6-8Distance: 2.4 mi
- 8/10Midway High SchoolGrades: 9-12Distance: 2 mi
Schools provided by the listing agent
- Elementary: Castleman Creek
- Middle: Midway
- High: Midway
- District: Midway ISD
Source: NTREIS. This data may not be complete. We recommend contacting the local school district to confirm school assignments for this home.

- $322,5004 bd3 ba2.3k sqft6536 Deming Dr, Woodway, TX 76712Off Market
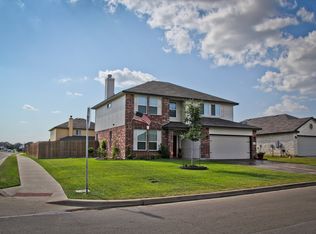
- $300,3004 bd3 ba2.1k sqft6537 Tejas Dr, Woodway, TX 76712Off Market
- $288,0004 bd2 ba1.9k sqft6532 Deming Dr, Woodway, TX 76712Off Market
- $280,7003 bd2 ba1.6k sqft6600 Deming Dr, Woodway, TX 76712Off Market
- $260,7003 bd2 ba1.3k sqft6533 Tejas Dr, Woodway, TX 76712Off Market
- $311,5003 bd2 ba2.2k sqft6529 Tejas Dr, Woodway, TX 76712Off Market
- $376,1005 bd3 ba3.1k sqft6601 Tejas Dr, Woodway, TX 76712Off Market
- $282,7004 bd2 ba1.7k sqft6528 Deming Dr, Woodway, TX 76712Off Market
A local agent can set up tours, give advice and negotiate with sellers.
A local lender can help you make sure your offer is ready when you are.
Similar homes
- $285,0004 bd3 ba2.3k sqft6509 Tejas Dr, Woodway, TX 76712For Sale
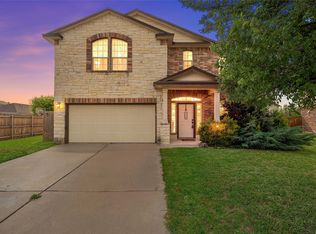 MLS ID #21243786, Taegan Stanford. NTREIS
 - $290,0003 bd3 ba2k sqft6505 Burling St, Woodway, TX 76712For Sale
 MLS ID #21319072, Hesper Cordero. NTREIS
 - $295,0003 bd2 ba1.6k sqft6541 Serena Ln, Woodway, TX 76712For Sale
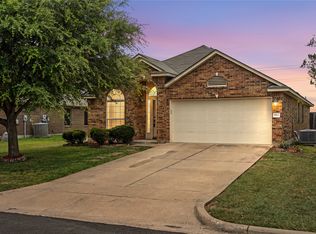 MLS ID #21325855, Katie Miller. NTREIS
 - $420,0005 bd3 ba3.1k sqft6605 Burling St, Woodway, TX 76712For Sale
 MLS ID #21180996, Sherman Williams. NTREIS
 - $324,9004 bd2 ba1.7k sqft447 Paso Fino St, Waco, TX 76706For SaleMLS ID #21311936, Mario Cruz-Gonzalez. NTREIS
- $--3 bd3 ba2k sqft11224 Solar St, Lorena, TX 76655AuctionAuction.com 2
- $323,9004 bd2 ba1.8k sqft2820 Samson Dr, Lorena, TX 76655For SaleMLS ID #21287527, Kayla Banks. NTREIS
- $369,5004 bd3 ba2.1k sqft3228 Dottavio Rd, Lorena, TX 76655For SaleMLS ID #21318610, Daniela Rodriguez. NTREIS
- $385,0003 bd2 ba1.7k sqft637 Hoffmeyer Ln, Robinson, TX 76706For SaleMLS ID #21307561, Cindy Faulkenberry. NTREIS
- $374,9004 bd3 ba2.5k sqft427 Paso Fino St, Waco, TX 76706For SaleMLS ID #21255957, Kathryn Lee. NTREIS
- $299,9004 bd2 ba1.8k sqft163 Topaz Cir, Hewitt, TX 76643For SaleMLS ID #21297705, Natalie Johnson. NTREIS
- $370,0004 bd3 ba2.4k sqft3216 Marston Rd, Lorena, TX 76655For SaleMLS ID #21306410, Andrea Ridgway. NTREIS
- $464,9004 bd3 ba2.5k sqft2209 Therese Dr, Woodway, TX 76712For SaleMLS ID #20973767, Kristi Baker. NTREIS
- $315,0003 bd2 ba1.7k sqft3148 Lippizan St, Waco, TX 76706For SaleMLS ID #21280047, Daniel Tagle Jr.. NTREIS
- $350,0003 bd2 ba1.9k sqft3128 Risinger Rd, Lorena, TX 76655For SaleMLS ID #21282094, Kirk Regian. NTREIS
- $299,9004 bd2 ba1.7k sqft3000 Skinner Dr, Lorena, TX 76655For SaleMLS ID #21316042, Mario Cruz-Gonzalez. NTREIS
- $499,9004 bd3 ba2.5k sqft1201 Drummond Cir, Woodway, TX 76712For SaleMLS ID #21318993, Amanda Cunningham. NTREIS
- $429,0004 bd2 ba2k sqft820 Springdale Cir, Lorena, TX 76655For SaleMLS ID #21335117, Julie Wilder. NTREIS
- $309,9003 bd4 ba1.6k sqft11508 Ullrich Ct, Lorena, TX 76655For SaleMLS ID #21332099, Hyla Ruiz. NTREIS
- $309,9904 bd2 ba1.5k sqft3208 Dottavio Rd, Lorena, TX 76655For SaleMLS ID #21323657, Hyla Ruiz. NTREIS
