Stunning residence situated in the exclusive Hunters Creek Estates of Central Plano! This serene neighborhood is adorned with mature oaks and conveniently located within walking distance to Jack Carter Pool & Playground, athletic fields, and a dog park. The custom-designed, two-story home showcases vaulted ceilings, newly installed floors, and an open floorplan. A grand two-story foyer with a wrought-iron staircase, leading to split formals, sets the stage for the beautifully updated kitchen and family room—an ideal space for entertaining guests. The kitchen features granite countertops, stainless steel appliances, induction stove, and a gas fireplace.
Upstairs, you'll find a laundry area and four spacious bedrooms all with walk-in closets, including a delightful master suite with his and her closets, dual sinks, and a jetted tub. Alley access to a 24ft electric gate and a rear-entry garage ensures ultimate privacy, allowing you to enjoy the afternoon shade on the flagstone patio.
Sold
Price Unknown
6540 Grovewood Dr, Plano, TX 75023
4beds
3,468sqft
Single Family Residence
Built in 1992
7,405 Square Feet Lot
$629,800 Zestimate®
$--/sqft
$3,354 Estimated rent
Home value
$629,800
$598,000 - $661,000
$3,354/mo
Zestimate® history
Owner options
List your home for rent
$3,354/mo
Rent Zestimate®
Find your next renter with Zillow Rental Manager. Plus, with online applications, you can quickly screen prospective tenants – for free.
$3,354/mo
Rent Zestimate®
Refinance and save
Refinancing to a lower rate could help reduce your monthly payments and save thousands over the life of the loan.
Explore your selling options
Work with a Zillow partner agent
Leverage their expertise and Zillow's premium Showcase listings to get your home seen by more buyers.
Get startedList with your own agent
Get your home in front of millions of buyers by listing it on Zillow.
Learn how to do itSell it yourself
Take full control of how buyers see your home on Zillow by listing For Sale by Owner (FSBO).
List your homeWhat's special
Gas fireplaceOpen floorplanVaulted ceilingsBeautifully updated kitchenSplit formalsRear-entry garageSpacious bedrooms
Zillow last checked:
Listing updated:
Listed by:
Shelby Lusk 0727523 214-301-1773,
Standard Real Estate 214-301-1773,
Shelby Lusk 214-663-8202
Bought with:
Rowena Graham
Keller Williams Central
Source: NTREIS,MLS#: 20485909
Facts & features
Interior
Bedrooms & bathrooms
- Bedrooms: 4
- Bathrooms: 3
- Full bathrooms: 2
- 1/2 bathrooms: 1
Primary bedroom
- Level: Second
- Dimensions: 0 x 0
Family room
- Level: First
- Dimensions: 0 x 0
Living room
- Level: First
- Dimensions: 0 x 0
Appliances
- Included: Electric Cooktop, Microwave, Washer
- Laundry: Electric Dryer Hookup
Features
- Built-in Features, Double Vanity, Granite Counters, Open Floorplan, Pantry, Walk-In Closet(s)
- Flooring: Combination
- Has basement: No
- Number of fireplaces: 1
- Fireplace features: Masonry
Interior area
- Total interior livable area: 3,468 sqft
Property
Parking
- Total spaces: 2
- Parking features: Additional Parking, Alley Access, Door-Multi, Driveway, Electric Gate, Garage, Garage Door Opener, Garage Faces Rear
- Attached garage spaces: 2
- Has uncovered spaces: Yes
Features
- Levels: Two
- Stories: 2
- Exterior features: Private Yard
- Pool features: None
- Fencing: Back Yard,High Fence,Wood
Lot
- Size: 7,405 Square Feet
- Features: Landscaped
Details
- Parcel number: R260900A02201
- Other equipment: None
Construction
Type & style
- Home type: SingleFamily
- Architectural style: Detached
- Property subtype: Single Family Residence
Materials
- Brick
- Foundation: None
Condition
- Year built: 1992
Utilities & green energy
- Utilities for property: None
Community & HOA
Community
- Security: Security System, Fire Alarm
- Subdivision: Hunters Creek Estates Ph One
HOA
- Has HOA: Yes
- HOA name: Hunter Creek Estates
- HOA phone: 000-000-0000
Location
- Region: Plano
Financial & listing details
- Tax assessed value: $599,195
- Annual tax amount: $8,642
- Date on market: 12/1/2023
- Cumulative days on market: 15 days
- Listing terms: Cash,Conventional
Price history
| Date | Event | Price |
|---|---|---|
| 5/15/2024 | Sold | -- |
Source: NTREIS #20485909 Report a problem | ||
| 12/28/2023 | Pending sale | $620,000$179/sqft |
Source: NTREIS #20485909 Report a problem | ||
| 12/16/2023 | Contingent | $620,000$179/sqft |
Source: NTREIS #20485909 Report a problem | ||
| 12/16/2023 | Pending sale | $620,000$179/sqft |
Source: NTREIS #20485909 Report a problem | ||
| 12/1/2023 | Listed for sale | $620,000+59%$179/sqft |
Source: NTREIS #20485909 Report a problem | ||
| 9/12/2018 | Listing removed | $389,900$112/sqft |
Source: Keller Williams Realty Allen #13901788 Report a problem | ||
| 9/3/2018 | Pending sale | $389,900$112/sqft |
Source: Keller Williams Realty Allen #13901788 Report a problem | ||
| 8/7/2018 | Price change | $389,900-2.5%$112/sqft |
Source: Keller Williams Realty Allen #13901788 Report a problem | ||
| 7/31/2018 | Price change | $399,900-4.8%$115/sqft |
Source: Keller Williams Realty Allen #13901788 Report a problem | ||
| 7/13/2018 | Price change | $420,000-0.2%$121/sqft |
Source: Local Resident Realty #13830339 Report a problem | ||
| 7/5/2018 | Price change | $421,000-0.2%$121/sqft |
Source: Local Resident Realty #13830339 Report a problem | ||
| 6/28/2018 | Price change | $422,000-0.2%$122/sqft |
Source: Local Resident Realty #13830339 Report a problem | ||
| 6/21/2018 | Price change | $423,000-0.2%$122/sqft |
Source: Local Resident Realty #13830339 Report a problem | ||
| 6/14/2018 | Price change | $424,000-0.2%$122/sqft |
Source: Local Resident Realty #13830339 Report a problem | ||
| 5/29/2018 | Price change | $425,000-3.4%$123/sqft |
Source: Local Resident Realty #13830339 Report a problem | ||
| 4/30/2018 | Price change | $439,900-2.2%$127/sqft |
Source: Local Resident Realty #13830339 Report a problem | ||
| 1/23/2018 | Listed for sale | $449,900$130/sqft |
Source: Local Resident Realty #13760027 Report a problem | ||
Public tax history
| Year | Property taxes | Tax assessment |
|---|---|---|
| 2025 | -- | $599,195 +2.6% |
| 2024 | $9,410 | $583,745 +16.6% |
| 2023 | -- | $500,715 +10% |
| 2022 | -- | $455,195 +10% |
| 2021 | -- | $413,814 -0.8% |
| 2020 | -- | $417,259 +3.5% |
| 2019 | $894 -89.8% | $403,141 -0.2% |
| 2018 | $8,730 +40% | $403,905 +14.1% |
| 2017 | $6,236 | $353,949 +4.1% |
| 2016 | $6,236 +5.1% | $339,945 +11.9% |
| 2015 | $5,935 | $303,897 +5.9% |
| 2014 | $5,935 | $286,919 +9.7% |
| 2013 | -- | $261,538 -0.5% |
| 2012 | -- | $262,898 +2.7% |
| 2011 | -- | $255,901 -1.5% |
| 2010 | -- | $259,886 -2.6% |
| 2009 | -- | $266,953 +1.7% |
| 2008 | -- | $262,540 +4.7% |
| 2007 | -- | $250,792 +2.1% |
| 2006 | -- | $245,700 +1.2% |
| 2005 | -- | $242,710 +2.7% |
| 2003 | -- | $236,385 -0.1% |
| 2002 | -- | $236,590 +0.8% |
| 2001 | -- | $234,747 +0.9% |
| 2000 | -- | $232,602 |
Find assessor info on the county website
Neighborhood: 75023
Nearby homes
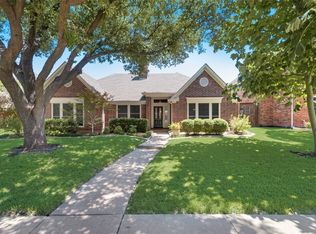
- $--3 bd2 ba2.5k sqft6544 Grovewood Dr, Plano, TX 75023Sold
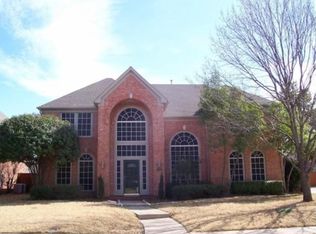
- $519,0004 bd2 ba3.1k sqft6536 Grovewood Dr, Plano, TX 75023Off Market
- $452,2004 bd2 ba2.1k sqft6541 Roundrock Trl, Plano, TX 75023Off Market

- $491,2004 bd2 ba2.3k sqft6545 Roundrock Trl, Plano, TX 75023Off Market
- $493,9005 bd2 ba2.6k sqft6537 Roundrock Trl, Plano, TX 75023Off Market
- $532,1004 bd3 ba3.1k sqft6548 Grovewood Dr, Plano, TX 75023Off Market
- $479,1004 bd2 ba2.4k sqft2901 Mountview Pl, Plano, TX 75023Off Market
- $701,1005 bd3 ba4.4k sqft2900 Shadywood Ln, Plano, TX 75023Off Market
Nearby schools
GreatSchools rating
- 8/10Carlisle Elementary SchoolGrades: K-5Distance: 0.3 mi
- 10/10Schimelpfenig Middle SchoolGrades: 6-8Distance: 0.2 mi
- 7/10Plano Senior High SchoolGrades: 11-12Distance: 2.4 mi
Schools provided by the listing agent
- Elementary: Carlisle
- Middle: Schimelpfe
- High: Clark
- District: Plano ISD
Source: NTREIS. This data may not be complete. We recommend contacting the local school district to confirm school assignments for this home.
Get a cash offer in 3 minutes
Find out how much your home could sell for in as little as 3 minutes with a no-obligation cash offer.
Estimated market value
$629,800
Get a cash offer in 3 minutes
Find out how much your home could sell for in as little as 3 minutes with a no-obligation cash offer.
Estimated market value
$629,800
- Texas
- Collin County
- Plano
- 75023
- 6540 Grovewood Dr
Nearby cities
Nearby neighborhoods
Nearby zip codes
Other Plano Topics
