Skip main navigation
Off market
  • Tax assessed value
    $915,916

    6540 Gulf Of Mexico Dr, Longboat Key, FL 34228

    3beds
    3,292sqft
    SingleFamily
    Built in 2016
    0.47 Acres Lot
    $-- Zestimate®
    $278/sqft
    $10,709 Estimated rent

    Home value

    Not available

    Estimated sales range

    Not available

    $10,709/mo

    Zestimate® history
    Loading
    Loading...

    Owner options

    List your home for rent

    $10,709/mo

    Rent Zestimate®

    Find your next renter with Zillow Rental Manager. Plus, with online applications, you can quickly screen prospective tenants – for free.

    Learn more

    $10,709/mo

    Rent Zestimate®

    Refinance and save

    $5,987/mo

    Est. payment

    Refinancing to a lower rate could help reduce your monthly payments and save thousands over the life of the loan.

    See today's rates

    $5,987/mo

    Est. payment

    Explore your selling options

    Work with a Zillow partner agent

    Leverage their expertise and Zillow's premium Showcase listings to get your home seen by more buyers.

    Get started

    List with your own agent

    Get your home in front of millions of buyers by listing it on Zillow.

    Learn how to do it

    Sell it yourself

    Take full control of how buyers see your home on Zillow by listing For Sale by Owner (FSBO).

    List your home

    What's special

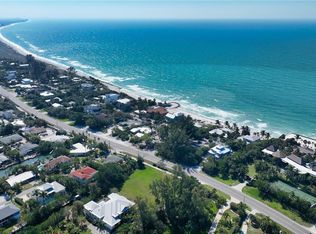
    REMINISCENT OF THE WEST INDIES, THIS PRISTINE NEWER (BUILT IN 2016), OPEN LIVING CONCEPT, OFFERS THE HIGHEST STANDARDS OF MIAMI DADE HURRICANE CONSTRUCTION, INCLUDING IMPACT WINDOWS. THERE IS DEEDED ACCESS TO THE SANDY BEACHES & GULF WATERS, & EVEN A PRIVATE DOCK FOR A SMALL BOAT BAY ENTRY BEHIND THE HOME. THE OUTDOOR SCREENED VERANDA & KITCHEN ADJOIN THE HEATED POOL & SPA. BE DAZLED BY THE GRAND ENTRY INTO THE 16 FT. STRUCTURED BEAMED GREAT ROOM, & TEN FT. SLIDERS OVERLOOKING THE POOL, WHILE CIRCUMVENTING THE WIDE OPEN INTERIORS. FROM THE SHELVED FIREPLACE WALL, THE RANDOM LENGTH HARDWOOD FLOORS, TO THE GLAZED TILED BACKSPLASH OF THE PREMIER KITCHEN,THE VIEW IS BREATHTAKING. THERE'S CASUAL DINING IN THE ALCOVED DINETTE & AT THE KITCHEN ISLAND, WHILE WATCHING YOUR FAVORITE CHEF NAVIGATE THE KITCHEN, EQUIPPED WITH THE FINEST COMMERCIAL GRADE APPLIANCES. THE FORMAL DINING ROOM IS SIMPLY ELEGANT. THE WELL APPOINTED LAUNDRY ROOM IS ADJACENT TO THE KITCHEN & THE 3 CAR GARAGE. THE OFFICE/DEN IS EQUIPPED WITH A BUILT IN WOOD DESK & FLOOR TO CEILING WOOD SHELVING. THE MASTER SUITE INCLUDES A MAGNANIMOUS BATH WITH TUB, SEPARATE WALK-IN SHOWER, DOUBLE SINKS, a W.C., & WALLS OF MIRRORS. TWO WALK-IN CLOSETS & A LIGHT FILLED MASTER BEDROOM ARE COMPLETE, EVEN WITH ACCESS TO THE POOL & SPA.THE SPLIT 3 BEDROOM DESIGN OFFERS TWO ADDITIONAL BATHS AND PRIVACY FOR WHOMEVER. COIFFEURED CEILINGS THROUGHOUT, CROWN MOLDINGS ARE EVERYWHERE, & NEUTRAL COLORS OFFER YOU MOVE-IN CONDITION! BUY NOW!

    This property is off market, which means it's not currently listed for sale or rent on Zillow. This may be different from what's available on other websites or public sources.

    Facts & features

    Interior

    Bedrooms & bathrooms
    • Bedrooms: 3
    • Bathrooms: 3
    • Full bathrooms: 3
    Heating
    • Forced air, Heat pump, Electric, Gas
    Cooling
    • Central
    Appliances
    • Included: Dishwasher, Dryer, Freezer, Garbage disposal, Microwave, Refrigerator, Washer
    • Laundry: Inside, Laundry Room
    Features
    • Ceiling Fans(s), High Ceiling(s), Master Bedroom Downstairs, Split Bedroom, Crown Molding, Walk-In Closet(s), Window Treatments, Open Floorplan, Solid Surface Counters, Solid Wood Cabinets, Eating Space In Kitchen, Built in Features, Stone Counters, Tray Ceiling(s), Attic Ventilator, In Wall Pest System, Coffered Ceiling(s), Pest Guard System
    • Flooring: Hardwood
    • Windows: Blinds, ENERGY STAR Qualified Windows, Shades, Insulated Windows
    • Has fireplace: Yes
    Interior area
    • Total interior livable area: 3,292 sqft

    Property

    Parking
    • Total spaces: 3
    • Parking features: Garage - Attached
    Features
    • Patio & porch: Covered, Deck, Enclosed, Screened, Front Porch, Rear Porch
    • Exterior features: Stucco
    • Pool features: Heated, In Ground, Gunite, Lighting
    • Has spa: Yes
    • Spa features: Heated, In Ground
    Lot
    • Size: 0.47 Acres
    • Features: Cul-de-sac, Street Dead-End, Level/Flat
    • Residential vegetation: Mature Landscaping
    Details
    • Additional structures: Outdoor Kitchen
    • Parcel number: 7850600209
    • Zoning: RM4SF

    Construction

    Type & style
    • Home type: SingleFamily
    • Architectural style: Key West
    Materials
    • masonry
    • Roof: Metal
    Condition
    • Completed
    • Year built: 2016
    Details
    • Builder model: WINDWARD II
    • Builder name: NUTTER CONSTRUCTION

    Utilities & green energy

    • Sewer: Public Sewer
    • Water: Public
    • Utilities for property: Public, Cable Connected, Electricity Connected, Sewer Connected, Natural Gas Connected

    Community & HOA

    Community
    • Features: Doorman
    • Security: Closed Circuit Camera(s), Security System, Security Lights, Fire Alarm
    • Subdivision: SLEEPY LAGOON ADD DB329/21
    Location
    • Region: Longboat Key

    Financial & listing details

    • Price per square foot: $278/sqft
    • Tax assessed value: $915,916
    • Annual tax amount: $13,920

    Price history

    DateEventPrice
    4/24/2020Listing removed$1,771,000$538/sqft
    Source: RE/MAX ALLIANCE GROUP #A4430933 Report a problem
    12/14/2019Price change$1,771,000-1.4%$538/sqft
    Source: RE/MAX ALLIANCE GROUP #A4430933 Report a problem
    3/21/2019Listed for sale$1,796,000+13.3%$546/sqft
    Source: RE/MAX ALLIANCE GROUP #A4430933 Report a problem
    12/22/2017Sold$1,585,000-6.1%$481/sqft
    Source: Stellar MLS #A3997271 Report a problem
    10/2/2017Pending sale$1,688,000$513/sqft
    Source: Michael Saunders & Company - Licensed Real Estate Broker Report a problem
    10/1/2017Listed for sale$1,688,000$513/sqft
    Source: Michael Saunders & Company - Licensed Real Estate Broker Report a problem
    8/22/2017Pending sale$1,688,000$513/sqft
    Source: Michael Saunders & Company - Licensed Real Estate Broker Report a problem
    8/2/2017Price change$1,688,000-3.5%$513/sqft
    Source: Michael Saunders & Company - Licensed Real Estate Broker Report a problem
    2/14/2017Price change$1,749,000-5.4%$531/sqft
    Source: Michael Saunders & Company - Licensed Real Estate Broker Report a problem
    4/9/2016Price change$1,849,000-2.4%$562/sqft
    Source: Michael Saunders & Company - Licensed Real Estate Broker Report a problem
    4/30/2014Listed for sale$1,895,000$576/sqft
    Source: Michael Saunders & Company - Licensed Real Estate Broker Report a problem

    Public tax history

    YearProperty taxesTax assessment
    2017-- $915,916 +205.3%
    2016$4,487 $300,000
    2015$4,487 $300,000 +1%
    2014$4,487 +21.3%$297,145 +34%
    2013$3,700 +369921%$221,750 +5%
    2012$1 $211,200 -12%
    2011$1 $240,000
    2010-- $240,000 -32.4%
    2009$5,842 -9.5%$355,000 -11.3%
    2008$6,459 -15.6%$400,000 -14.4%
    2007$7,651 -22.5%$467,500 -17.3%
    2006$9,879 +28.2%$565,000 +32.9%
    2005$7,703 $425,000
    Find assessor info on the county website

    Neighborhood: 34228

    Nearby schools

    GreatSchools rating
    Schools provided by the listing agent
    • Elementary: Anna Maria Elementary
    • Middle: W.D. Sugg Middle
    • High: Bayshore High

    Source: The MLS. This data may not be complete. We recommend contacting the local school district to confirm school assignments for this home.

    Get pre-qualified for a loan
    At Zillow Home Loans, we can pre-qualify you in as little as 5 minutes with no impact to your credit score.

    An equal housing lender. NMLS #10287.