Skip main navigation
Closed
  • Listing Provided by: Coldwell Banker Premier Group
    Bought with: Berkshire Hathaway HomeServices Select Properties
    Price Unknown

    6540 Hillsboro House Springs Rd, House Springs, MO 63051

    3beds
    2,400sqft
    Single Family Residence
    Built in 2002
    3 Acres Lot
    $378,500 Zestimate®
    $--/sqft
    $3,039 Estimated rent

    Home value

    $378,500

    $341,000 - $420,000

    $3,039/mo

    Zestimate® history
    Loading
    Loading...

    Owner options

    List your home for rent

    $3,039/mo

    Rent Zestimate®

    Find your next renter with Zillow Rental Manager. Plus, with online applications, you can quickly screen prospective tenants – for free.

    Learn more

    $3,039/mo

    Rent Zestimate®

    Refinance and save

    Refinancing to a lower rate could help reduce your monthly payments and save thousands over the life of the loan.

    See today's rates

    Explore your selling options

    Work with a Zillow partner agent

    Leverage their expertise and Zillow's premium Showcase listings to get your home seen by more buyers.

    Get started

    List with your own agent

    Get your home in front of millions of buyers by listing it on Zillow.

    Learn how to do it

    Sell it yourself

    Take full control of how buyers see your home on Zillow by listing For Sale by Owner (FSBO).

    List your home

    What's special

    Gas brick fireplaceFenced yardSpacious front porchOpen floor planNewer carpetingNestled amongst the treesEnsuite with shower
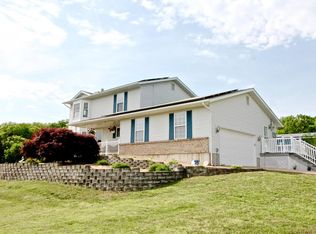
    This darling 3 bed/3bath RANCH home with an OPEN FLOOR PLAN is nestled amongst the trees and located in House Springs. Set on 3 picturesque acres, this exceptional find has so many possibilities! Spacious front porch is so welcoming and perfectly sized to decorate for the holidays! NEWER carpeting, freshly painted and NEW architectural shingled ROOF installed 8/24. Great room has vaulted ceiling and enough room for a huge sectional! Snuggle up in front of the Gas brick fireplace on those chilly nights. Imagine waking up in the primary bedroom with gorgeous views from the full bay window. The primary has an ensuite with shower and a walk-in closet. The two additional bedrooms are nicely sized with good storage. FIRST FLOOR LAUNDRY for convenience. LL with W/O is partially finished w/newer carpet! Perfect for entertaining, additional sleeping quarters or office space. Composite deck floor and fenced yard! AS IS SALE, Seller to do NO REPAIRS OR INSPECTIONS.

    Zillow last checked:

    Listing updated:

    Listing Provided by:

    Susan E Ahlemeyer 314-433-7009,

    Coldwell Banker Premier Group

    Bought with:

    Katherine Lovegren, 2011014515

    Berkshire Hathaway HomeServices Select Properties

    Source: MARIS,MLS#: 24053986MLS LogoOriginating MLS: St. Louis Association of REALTORS

    Facts & features

    Interior

    Bedrooms & bathrooms
    • Bedrooms: 3
    • Bathrooms: 3
    • Full bathrooms: 3
    • Main level bathrooms: 2
    • Main level bedrooms: 3
    Primary bedroom
    • Features: Floor Covering: Carpeting, Wall Covering: Some
    • Level: Main
    • Area: 180
    • Dimensions: 15x12
    Bedroom
    • Features: Floor Covering: Carpeting, Wall Covering: None
    • Level: Main
    • Area: 130
    • Dimensions: 13x10
    Bedroom
    • Features: Floor Covering: Carpeting, Wall Covering: None
    • Level: Main
    • Area: 110
    • Dimensions: 11x10
    Primary bathroom
    • Features: Floor Covering: Ceramic Tile, Wall Covering: None
    • Level: Main
    • Area: 40
    • Dimensions: 5x8
    Bathroom
    • Features: Floor Covering: Ceramic Tile, Wall Covering: None
    • Level: Main
    • Area: 40
    • Dimensions: 5x8
    Bathroom
    • Features: Floor Covering: Ceramic Tile, Wall Covering: None
    • Level: Lower
    • Area: 72
    • Dimensions: 8x9
    Breakfast room
    • Features: Floor Covering: Ceramic Tile, Wall Covering: Some
    • Level: Main
    • Area: 143
    • Dimensions: 13x11
    Family room
    • Features: Floor Covering: Carpeting, Wall Covering: None
    • Level: Lower
    • Area: 320
    • Dimensions: 32x10
    Great room
    • Features: Floor Covering: Carpeting, Wall Covering: Some
    • Level: Main
    • Area: 405
    • Dimensions: 27x15
    Kitchen
    • Features: Floor Covering: Ceramic Tile, Wall Covering: None
    • Level: Main
    • Area: 121
    • Dimensions: 11x11
    Laundry
    • Features: Floor Covering: Ceramic Tile, Wall Covering: None
    • Level: Main
    • Area: 21
    • Dimensions: 7x3
    Storage
    • Features: Floor Covering: Concrete, Wall Covering: None
    • Level: Lower
    • Area: 286
    • Dimensions: 22x13
    Heating
    • Forced Air, Electric, Propane
    Cooling
    • Central Air, Electric
    Appliances
    • Included: Dishwasher, Disposal, Dryer, Microwave, Electric Range, Electric Oven, Stainless Steel Appliance(s), Washer, Water Softener, Electric Water Heater, Water Softener Rented
    • Laundry: Main Level
    Features
    • Center Hall Floorplan, Open Floorplan, Vaulted Ceiling(s), Walk-In Closet(s), Breakfast Room, Eat-in Kitchen, Pantry, Shower
    • Flooring: Carpet
    • Doors: Panel Door(s), Pocket Door(s), Sliding Doors, Storm Door(s)
    • Windows: Window Treatments, Bay Window(s), Insulated Windows, Tilt-In Windows
    • Basement: Full,Partially Finished,Concrete,Sleeping Area,Storage Space,Walk-Out Access
    • Number of fireplaces: 1
    • Fireplace features: Recreation Room, Great Room
    Interior area
    • Total structure area: 2,400
    • Total interior livable area: 2,400 sqft
    • Finished area above ground: 1,400
    • Finished area below ground: 1,000

    Property

    Parking
    • Total spaces: 2
    • Parking features: Attached, Garage, Garage Door Opener
    • Attached garage spaces: 2
    Features
    • Levels: One
    • Patio & porch: Deck, Composite, Covered
    Lot
    • Size: 3 Acres
    • Dimensions: 346 x 500 x 248 x 304
    • Features: Adjoins Wooded Area, Corner Lot, Wooded
    Details
    • Parcel number: 078.028.00000118.03
    • Special conditions: Standard

    Construction

    Type & style
    • Home type: SingleFamily
    • Architectural style: Craftsman,Traditional,Ranch
    • Property subtype: Single Family Residence
    Materials
    • Brick Veneer, Frame, Vinyl Siding
    Condition
    • Year built: 2002

    Utilities & green energy

    • Sewer: Septic Tank
    • Water: Public
    • Utilities for property: Natural Gas Available

    Community & neighborhood

    Security
    • Security features: Security System Owned, Smoke Detector(s)
    Location
    • Region: House Springs
    • Subdivision: Meyer Farm Estates 01

    Other

    Other facts
    • Listing terms: Cash,Conventional
    • Ownership: Private
    • Road surface type: Asphalt, Concrete

    Price history

    DateEventPrice
    12/11/2024Sold--
    Source: MARIS #24053986 Report a problem
    12/5/2024Pending sale$349,900$146/sqft
    Source: MARIS #24053986 Report a problem
    11/29/2024Contingent$349,900$146/sqft
    Source: MARIS #24053986 Report a problem
    11/29/2024Pending sale$349,900$146/sqft
    Source: MARIS #24053986 Report a problem
    11/3/2024Contingent$349,900$146/sqft
    Source: MARIS #24053986 Report a problem
    10/23/2024Listed for sale$349,900$146/sqft
    Source: MARIS #24053986 Report a problem
    10/12/2024Contingent$349,900$146/sqft
    Source: MARIS #24053986 Report a problem
    9/26/2024Price change$349,900-2.8%$146/sqft
    Source: MARIS #24053986 Report a problem
    8/31/2024Listed for sale$360,000$150/sqft
    Source: MARIS #24053986 Report a problem

    Public tax history

    YearProperty taxesTax assessment
    2025$2,301 +5.2%$35,700 +7.2%
    2024$2,188 -2.5%$33,300
    2023$2,243 -3.4%$33,300
    2022$2,322 -2.2%$33,300
    2021$2,374 +6.9%$33,300 +11%
    2020$2,220 +0%$30,000
    2019$2,219 $30,000
    2018$2,219 +5.1%$30,000
    2017$2,111 $30,000 +7.5%
    2016$2,111 +12.6%$27,900
    2015$1,874 $27,900 +2.2%
    2013$1,874 $27,300 +10.1%
    2005-- $24,800 +8.8%
    2004-- $22,800
    2003-- $22,800

    Find assessor info on the county website

    Neighborhood: 63051

    Nearby schools

    GreatSchools rating
    Schools provided by the listing agent
    • Elementary: Hillsboro Elem.
    • Middle: Hillsboro Jr. High
    • High: Hillsboro High

    Source: MARIS. This data may not be complete. We recommend contacting the local school district to confirm school assignments for this home.

    Get a cash offer in 3 minutes
    Find out how much your home could sell for in as little as 3 minutes with a no-obligation cash offer.
    Estimated market value
    $378,500
    Get a cash offer in 3 minutes
    Find out how much your home could sell for in as little as 3 minutes with a no-obligation cash offer.
    Estimated market value
    $378,500