Skip main navigation
Sold for $509,000
  • $509,000

    6540 Masada Dr, Chesterfield, VA 23838

    4beds
    2,643sqft
    Single Family Residence
    Built in 2001
    1.01 Acres Lot
    $540,400 Zestimate®
    $193/sqft
    $3,470 Estimated rent

    Home value

    $540,400

    $513,000 - $567,000

    $3,470/mo

    Zestimate® history
    Loading
    Loading...

    Owner options

    List your home for rent

    $3,470/mo

    Rent Zestimate®

    Find your next renter with Zillow Rental Manager. Plus, with online applications, you can quickly screen prospective tenants – for free.

    Learn more

    $3,470/mo

    Rent Zestimate®

    Refinance and save

    $3,000/mo

    Est. payment

    Refinancing to a lower rate could help reduce your monthly payments and save thousands over the life of the loan.

    See today's rates

    $3,000/mo

    Est. payment

    Explore your selling options

    Work with a Zillow partner agent

    Leverage their expertise and Zillow's premium Showcase listings to get your home seen by more buyers.

    Get started

    List with your own agent

    Get your home in front of millions of buyers by listing it on Zillow.

    Learn how to do it

    Sell it yourself

    Take full control of how buyers see your home on Zillow by listing For Sale by Owner (FSBO).

    List your home

    What's special

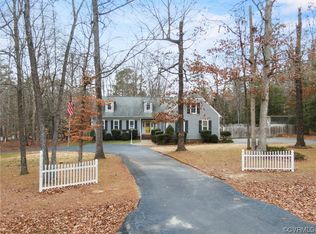
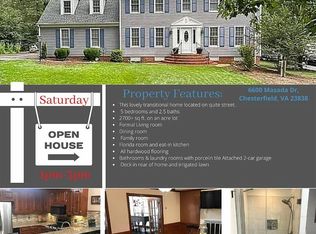
    Welcome to 6540 Masada Drive!! This lovely two-story, 4-bedroom, 2.5-bath transitional home spans 2,643 sq ft. and is nestled on an acre+ lot, and offers a blend of elegance and comfort. As you enter the home, you'll find a formal living room adorned with crown molding, creating the perfect ambiance for entertaining. The formal dining room features hardwood flooring, chair railing, and crown molding, providing a sophisticated setting for family meals or formal entertaining. The kitchen has granite countertops, a breakfast bar, and ample counter and cabinet space offering a practical and stylish area for everyday cooking, and there is separate breakfast nook which is ideal for casual dining. And as an added bonus, the kitchen has a sizeable pantry! Just a few steps from the kitchen, is the generous-sized family room which offers up plenty of space for family and friends, and invites relaxation with its cozy gas fireplace and v-planking. Upstairs the primary bedroom serves as a serene retreat with its own private bath and two spacious walk-in closets. Three additional bedrooms offer ample space for family or guests. Additionally, there's an unfinished walk-up third floor with a huge attic area, presenting endless possibilities for customization. Outside, the expansive two-tiered deck overlooks the sprawling fenced in backyard, perfect for outdoor gatherings and relaxation. There is also a coveted side entrance, 2 car attached garage, as well as two detached sheds. Plenty of storage inside and outside! Home has been nicely maintained and epitomizes "move-in" ready" as is evident by being freshly painted and new carpet installed in all carpeted areas. This home seamlessly combines classic elegance with modern amenities, making it a perfect choice for those seeking both style and comfort, and ideal for creating lasting memories and enjoying everyday living. Too many extras to list so please CLICK ON PHOTOS for additional property details.

    Zillow last checked:

    Listing updated:

    Listed by:

    Victoria Zevgolis (804)720-9666,

    Long & Foster REALTORS,

    Larry Lewis 804-720-3286,

    Long & Foster REALTORS

    Bought with:

    Meredith Hopper, 0225239148

    Redfin Corporation

    Source: CVRMLS,MLS#: 2420549MLS LogoOriginating MLS: Central Virginia Regional MLS

    Facts & features

    Interior

    Bedrooms & bathrooms
    • Bedrooms: 4
    • Bathrooms: 3
    • Full bathrooms: 2
    • 1/2 bathrooms: 1
    Primary bedroom
    • Description: New w/w carpet, primary bath, 2 walk in closets
    • Level: Second
    • Dimensions: 19.5 x 19.4
    Bedroom 2
    • Description: New w/w carpet, double door closet
    • Level: Second
    • Dimensions: 10.4 x 11.11
    Bedroom 3
    • Description: New w/w carpet, double door closet
    • Level: Second
    • Dimensions: 12.1 x 12.5
    Bedroom 4
    • Description: New w/w carpet, ceiling fan
    • Level: Second
    • Dimensions: 12.8 x 12.4
    Additional room
    • Description: Breakfast nook,vinyl plank flooring,
    • Level: First
    • Dimensions: 10.3 x 12.0
    Additional room
    • Description: Unfinished attic area, walk up
    • Level: Third
    • Dimensions: 0 x 0
    Dining room
    • Description: Hardwood flooring, crown and chair moldings
    • Level: First
    • Dimensions: 12.2 x 14.4
    Family room
    • Description: Gas fireplace, vinyl plank flooring, ceiling fan
    • Level: First
    • Dimensions: 16.8 x 19.0
    Foyer
    • Description: Hardwood flooring, crown molding, chair railing
    • Level: First
    • Dimensions: 7.10 x 14.4
    Other
    • Description: Tub & Shower
    • Level: Second
    Half bath
    • Level: First
    Kitchen
    • Description: Granite counter tops, vinyl plank flooring
    • Level: First
    • Dimensions: 10.3 x 16.11
    Laundry
    • Description: Vinyl flooring, utility sink, cabinets
    • Level: Second
    • Dimensions: 5.3 x 8.8
    Living room
    • Description: New w/w carpet, crown molding
    • Level: First
    • Dimensions: 12.6 x 12.4
    Heating
    • Electric, Forced Air, Heat Pump, Natural Gas, Zoned
    Cooling
    • Central Air, Electric, Zoned
    Appliances
    • Included: Electric Water Heater
    • Laundry: Washer Hookup, Dryer Hookup
    Features
    • Breakfast Area, Ceiling Fan(s), Separate/Formal Dining Room, Double Vanity, Fireplace, Granite Counters, Laminate Counters, Bath in Primary Bedroom, Pantry, Recessed Lighting, Walk-In Closet(s)
    • Flooring: Carpet, Vinyl, Wood
    • Windows: Palladian Window(s)
    • Basement: Crawl Space
    • Attic: Floored,Walk-up
    • Number of fireplaces: 1
    • Fireplace features: Gas
    Interior area
    • Total interior livable area: 2,643 sqft
    • Finished area above ground: 2,643

    Property

    Parking
    • Total spaces: 2
    • Parking features: Attached, Direct Access, Driveway, Garage, Garage Door Opener, Oversized, Paved, Garage Faces Rear, Two Spaces, Garage Faces Side, On Street
    • Attached garage spaces: 2
    • Has uncovered spaces: Yes
    Features
    • Levels: Two
    • Stories: 2
    • Patio & porch: Front Porch, Deck, Porch
    • Exterior features: Deck, Porch, Storage, Shed, Paved Driveway
    • Pool features: None
    • Fencing: Back Yard,Fenced,Wood
    Lot
    • Size: 1.00 Acres
    Details
    • Additional structures: Shed(s)
    • Parcel number: 776640558900000
    • Zoning description: R15

    Construction

    Type & style
    • Home type: SingleFamily
    • Architectural style: Two Story
    • Property subtype: Single Family Residence
    Materials
    • Drywall, Frame, Vinyl Siding
    • Roof: Composition,Shingle
    Condition
    • Resale
    • New construction: No
    • Year built: 2001

    Utilities & green energy

    • Sewer: Septic Tank
    • Water: Public

    Community & neighborhood

    Location
    • Region: Chesterfield
    • Subdivision: Glebe Point West

    Other

    Other facts
    • Ownership: Individuals
    • Ownership type: Sole Proprietor

    Price history

    DateEventPrice
    10/17/2024Sold$509,000-4%$193/sqft
    Source: CVRMLS #2420549 Report a problem
    9/21/2024Pending sale$529,950$201/sqft
    Source: CVRMLS #2420549 Report a problem
    8/9/2024Listed for sale$529,950+96.3%$201/sqft
    Source: Long & Foster Broker Feed #2420549 Report a problem
    4/18/2011Sold$270,000-3.6%$102/sqft
    Source: Public Record Report a problem
    2/10/2011Listed for sale$279,960+19.7%$106/sqft
    Source: Visual Tour #1103428 Report a problem
    2/19/2002Sold$233,900+211.9%$88/sqft
    Source: Public Record Report a problem
    3/2/2001Sold$75,000$28/sqft
    Source: Public Record Report a problem

    Public tax history

    YearProperty taxesTax assessment
    2025$4,103 +3.9%$461,000 +5.1%
    2024$3,949 +12.3%$438,800 +13.5%
    2023$3,518 +5.8%$386,600 +7%
    2022$3,324 +3.4%$361,300 +6.8%
    2021$3,214 +10.7%$338,300 +10.7%
    2020$2,904 +2.5%$305,700 +2.5%
    2019$2,832 +0.5%$298,100 +2.3%
    2018$2,818 +6.8%$291,400 +5.8%
    2017$2,640 $275,400 +1.1%
    2016$2,640 +1.1%$272,400 +1.2%
    2015$2,610 +3.2%$269,300 +3.2%
    2014$2,530 $260,900
    2013-- $260,900 -1.5%
    2012-- $264,800 -5.9%
    2011-- $281,500 -3.4%
    2010-- $291,500 -4.7%
    2009-- $305,900
    2008-- $305,900 +9.4%
    2007-- $279,700 +19.8%
    2005-- $233,500 +5.3%
    2004-- $221,700 +4.1%
    2003-- $213,000 +0.2%
    2002-- $212,500 +3441.7%
    2001-- $6,000

    Find assessor info on the county website

    Neighborhood: 23838

    Nearby schools

    GreatSchools rating
    Schools provided by the listing agent
    • Elementary: Ecoff
    • Middle: Matoaca
    • High: Matoaca

    Source: CVRMLS. This data may not be complete. We recommend contacting the local school district to confirm school assignments for this home.

    Get a cash offer in 3 minutes
    Find out how much your home could sell for in as little as 3 minutes with a no-obligation cash offer.
    Estimated market value
    $540,400
    Get a cash offer in 3 minutes
    Find out how much your home could sell for in as little as 3 minutes with a no-obligation cash offer.
    Estimated market value
    $540,400