Skip main navigation
Sold for $300,000
  • $300,000

    6540 N 7TH Avenue #46, Phoenix, AZ 85013

    2beds
    1,066sqft
    Townhouse
    Built in 1973
    545 Square Feet Lot
    $298,900 Zestimate®
    $281/sqft
    $1,576 Estimated rent

    Home value

    $298,900

    $272,000 - $326,000

    $1,576/mo

    Zestimate® history
    Loading
    Loading...

    Owner options

    List your home for rent

    $1,576/mo

    Rent Zestimate®

    Find your next renter with Zillow Rental Manager. Plus, with online applications, you can quickly screen prospective tenants – for free.

    Learn more

    $1,576/mo

    Rent Zestimate®

    Refinance and save

    $2,006/mo

    Est. payment

    Refinancing to a lower rate could help reduce your monthly payments and save thousands over the life of the loan.

    See today's rates

    $2,006/mo

    Est. payment

    Explore your selling options

    Work with a Zillow partner agent

    Leverage their expertise and Zillow's premium Showcase listings to get your home seen by more buyers.

    Get started

    List with your own agent

    Get your home in front of millions of buyers by listing it on Zillow.

    Learn how to do it

    Sell it yourself

    Take full control of how buyers see your home on Zillow by listing For Sale by Owner (FSBO).

    List your home

    What's special

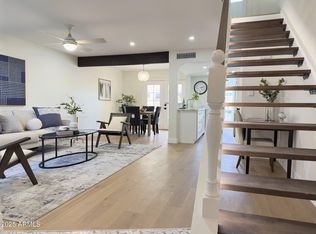
    Bright and open spaceNatural lightAmple closet spaceUpgraded flooring
    Welcome to your new home in the heart of Central Phoenix! This beautifully updated condo offers the perfect blend of comfort, convenience, and style. Featuring upgraded flooring throughout, this bright and open space is move-in ready. Enjoy peace of mind with a newer HVAC system and roof, ensuring efficiency and low maintenance. Both bedrooms are generously sized, with ample closet space and natural light. The community is well-maintained and located close to shopping, dining, entertainment, and major freeways, making it easy to enjoy everything Phoenix has to offer.

    Zillow last checked:

    Listing updated:

    Listed by:

    Brooke Watton 303-931-3424,

    W and Partners, LLC,

    Richard A Gilmore 602-330-7250,

    W and Partners, LLC

    Bought with:

    Gabriella Palma, SA684600000

    My Home Group Real Estate

    Source: ARMLS,MLS#: 6937632MLS Logo

    Facts & features

    Interior

    Bedrooms & bathrooms
    • Bedrooms: 2
    • Bathrooms: 2
    • Full bathrooms: 1
    • 1/2 bathrooms: 1
    Heating
    • Natural Gas
    Cooling
    • Central Air, Ceiling Fan(s), Programmable Thmstat
    Features
    • High Speed Internet, Upstairs, Pantry, Full Bth Master Bdrm
    • Flooring: Carpet, Tile
    • Has basement: No
    • Common walls with other units/homes: Two Common Walls
    Interior area
    • Total structure area: 1,066
    • Total interior livable area: 1,066 sqft

    Property

    Parking
    • Total spaces: 2
    • Parking features: Assigned
    • Carport spaces: 2
    Accessibility
    • Accessibility features: Bath Grab Bars
    Features
    • Stories: 2
    • Spa features: None
    • Fencing: Block
    • Has view: Yes
    • View description: City Lights, Mountain(s)
    Lot
    • Size: 545 Square Feet
    • Features: Desert Back, Grass Front
    Details
    • Parcel number: 15625146

    Construction

    Type & style
    • Home type: Townhouse
    • Architectural style: Other
    • Property subtype: Townhouse
    • Attached to another structure: Yes
    Materials
    • Stucco, Wood Frame, Painted
    • Roof: Built-Up,Foam
    Condition
    • Year built: 1973

    Utilities & green energy

    • Sewer: Public Sewer
    • Water: City Water

    Community & HOA

    Community
    • Features: Near Bus Stop
    • Subdivision: AVENIDA SIETE
    HOA
    • Has HOA: Yes
    • Services included: Insurance, Sewer, Maintenance Grounds, Front Yard Maint, Trash, Water
    • HOA fee: $275 monthly
    • HOA name: Avenida Siete
    • HOA phone: 602-357-3215
    Location
    • Region: Phoenix

    Financial & listing details

    • Price per square foot: $281/sqft
    • Tax assessed value: $237,700
    • Annual tax amount: $974
    • Date on market: 10/23/2025
    • Cumulative days on market: 196 days
    • Listing terms: Cash,Conventional,FHA,VA Loan
    • Ownership: Condominium

    Price history

    DateEventPrice
    11/25/2025Sold$300,000+3.4%$281/sqft
    Source: ARMLS #6937632 Report a problem
    10/23/2025Listed for sale$290,000-3%$272/sqft
    Source: ARMLS #6937632 Report a problem
    10/1/2025Listing removed$299,000$280/sqft
    Source: ARMLS #6846135 Report a problem
    9/8/2025Price change$299,000-5.1%$280/sqft
    Source: ARMLS #6846135 Report a problem
    7/23/2025Listed for sale$315,000+8.6%$295/sqft
    Source: ARMLS #6846135 Report a problem
    7/11/2025Listing removed$290,000$272/sqft
    Source: ARMLS #6846135 Report a problem
    5/14/2025Price change$290,000-1.7%$272/sqft
    Source: ARMLS #6846135 Report a problem
    4/17/2025Price change$295,000-1.7%$277/sqft
    Source: ARMLS #6846135 Report a problem
    4/9/2025Listed for sale$300,000+78.6%$281/sqft
    Source: ARMLS #6846135 Report a problem
    6/3/2019Sold$168,000-1.2%$158/sqft
    Source: ARMLS #5899500 Report a problem
    4/19/2019Pending sale$170,000$159/sqft
    Source: Axis Property Advisors #5899500 Report a problem
    4/3/2019Price change$170,000-2.9%$159/sqft
    Source: Axis Property Advisors #5899500 Report a problem
    3/21/2019Listed for sale$175,000$164/sqft
    Source: Axis Property Advisors #5899500 Report a problem

    Public tax history

    YearProperty taxesTax assessment
    2025$997 +4%$23,770 -0.2%
    2024$959 +1.9%$23,820 +188.8%
    2023$941 +2%$8,249 -52.3%
    2022$922 +0.2%$17,310 +21.8%
    2021$920 +1.9%$14,210 +7.4%
    2020$903 +2.9%$13,230 +10.4%
    2019$878 $11,980 +5.1%
    2018$878 +0.3%$11,400 +10.9%
    2017$875 +9.8%$10,280 +19.3%
    2016$797 -9%$8,620 +5.1%
    2015$875 $8,200 +9.8%
    2014-- $7,470 +62.4%
    2013-- $4,600 -19.3%
    2012-- $5,700 -0.9%
    2011-- $5,750 -39.5%
    2010-- $9,500 -33.8%
    2009-- $14,350 -5%
    2008-- $15,100 +54.9%
    2007-- $9,750 +17.5%
    2006-- $8,300
    2005-- $8,300 +24.8%
    2004-- $6,650
    2003-- $6,650 +11.8%
    2002-- $5,950
    Find assessor info on the county website

    Neighborhood: Alhambra

    Nearby schools

    GreatSchools rating
    Schools provided by the listing agent
    • Elementary: Maryland Elementary School
    • Middle: Royal Palm Middle School
    • High: Washington High School
    • District: Washington Elementary School District

    Source: ARMLS. This data may not be complete. We recommend contacting the local school district to confirm school assignments for this home.

    Get a cash offer in 3 minutes
    Find out how much your home could sell for in as little as 3 minutes with a no-obligation cash offer.
    Estimated market value
    $298,900
    Get a cash offer in 3 minutes
    Find out how much your home could sell for in as little as 3 minutes with a no-obligation cash offer.
    Estimated market value
    $298,900