Feel the love and the light in this amazing 3 bedroom 2 bath custom home in popular Garden View Estates in Northwest Fresno. Move right in and enjoy the numerous quality improvements made over the years. Updated windows and PAID SOLAR for energy efficiency. Remodeled kitchen and baths, open family room with vaulted ceiling and fireplace insert, and a separate office/den with custom built-in desk and bookshelves. The spacious primary suite boasts a glass block shower and slider to the patio. Spa tub in the hall bath, and laundry room with a convenient door to the backyard. Designer features include crown molding, custom light fixtures, and can lighting. Professionally designed landscaping by Fornaro boasts synthetic lawn front and back. You'll never want to leave your backyard oasis with its perfect blend of Japanese and blueberry maples, crape myrtles, bay leaf, and citrus trees. There's a sparkling solar heated pool with a shallow play/relax area, a large lawn, covered patio, and soothing water fountain. This one belongs in Better Home & Gardens!
Sold for $540,000
$540,000
6540 N Haslam Ave, Fresno, CA 93711
3beds
2baths
1,880sqft
Residential, Single Family Residence
Built in 1976
9,831 Square Feet Lot
$554,600 Zestimate®
$287/sqft
$3,019 Estimated rent
Home value
$554,600
$527,000 - $582,000
$3,019/mo
Zestimate® history
Owner options
List your home for rent
$3,019/mo
Rent Zestimate®
Find your next renter with Zillow Rental Manager. Plus, with online applications, you can quickly screen prospective tenants – for free.
$3,019/mo
Rent Zestimate®
Refinance and save
$3,636/mo
Est. payment
Refinancing to a lower rate could help reduce your monthly payments and save thousands over the life of the loan.
$3,636/mo
Est. payment
Explore your selling options
Work with a Zillow partner agent
Leverage their expertise and Zillow's premium Showcase listings to get your home seen by more buyers.
Get startedList with your own agent
Get your home in front of millions of buyers by listing it on Zillow.
Learn how to do itSell it yourself
Take full control of how buyers see your home on Zillow by listing For Sale by Owner (FSBO).
List your homeWhat's special
Fireplace insertCitrus treesPopular garden view estatesShallow playLarge lawnCustom homeSpacious primary suite
Zillow last checked:
Listing updated:
Listed by:
Bob Wiginton DRE #00554557 559-284-5104,
Realty Concepts, Ltd. - Fresno,
Colleen A. Wiginton DRE #00614075 559-906-7371,
Realty Concepts, Ltd. - Fresno
Bought with:
Sherrill Poindexter, DRE #01506638
Realty Concepts, Ltd. - Fresno
Tom Stewart, DRE #01046735
Realty Concepts, Ltd. - Fresno
Source: Fresno MLS,MLS#: 607198Originating MLS: Fresno MLS
Facts & features
Interior
Bedrooms & bathrooms
- Bedrooms: 3
- Bathrooms: 2
Primary bedroom
- Area: 0
- Dimensions: 0 x 0
Bedroom 1
- Area: 0
- Dimensions: 0 x 0
Bedroom 2
- Area: 0
- Dimensions: 0 x 0
Bedroom 3
- Area: 0
- Dimensions: 0 x 0
Bedroom 4
- Area: 0
- Dimensions: 0 x 0
Bathroom
- Features: Tub/Shower, Shower
Dining room
- Features: Formal
- Area: 0
- Dimensions: 0 x 0
Family room
- Area: 0
- Dimensions: 0 x 0
Kitchen
- Features: Eat-in Kitchen, Breakfast Bar
- Area: 0
- Dimensions: 0 x 0
Living room
- Area: 0
- Dimensions: 0 x 0
Basement
- Area: 0
Heating
- Has Heating (Unspecified Type)
Cooling
- Central Air
Appliances
- Included: Built In Range/Oven, Electric Appliances, Disposal, Dishwasher, Microwave
- Laundry: Inside, Utility Room
Features
- Built-in Features
- Flooring: Carpet, Laminate, Tile, Other
- Windows: Double Pane Windows
- Number of fireplaces: 1
- Fireplace features: Masonry, Wood Burning
Interior area
- Total structure area: 1,880
- Total interior livable area: 1,880 sqft
Property
Parking
- Parking features: Garage - Attached
- Has attached garage: Yes
Features
- Levels: One
- Stories: 1
- Patio & porch: Covered, Concrete
- Has private pool: Yes
- Pool features: Solar Heat, Gunite, Fiberglass, Grassy Area, Private, In Ground
- Spa features: Bath
- Fencing: Fenced
Lot
- Size: 9,831 Square Feet
- Dimensions: 87 x 113
- Features: Urban, Sprinklers In Front, Sprinklers In Rear, Sprinklers Auto, Fruit/Nut Trees, Synthetic Lawn
Details
- Parcel number: 40631203S
- Zoning: RS4
Construction
Type & style
- Home type: SingleFamily
- Property subtype: Residential, Single Family Residence
Materials
- Stucco, Brick
- Foundation: Concrete
- Roof: Composition
Condition
- Year built: 1976
Utilities & green energy
- Sewer: Public Sewer
- Water: Public
- Utilities for property: Public Utilities
Community & HOA
Location
- Region: Fresno
Financial & listing details
- Price per square foot: $287/sqft
- Tax assessed value: $561,816
- Date on market: 2/12/2024
- Cumulative days on market: 7 days
- Listing agreement: Exclusive Right To Sell
- Listing terms: Government,Conventional,Cash
Price history
| Date | Event | Price |
|---|---|---|
| 3/13/2024 | Sold | $540,000+1.9%$287/sqft |
Source: Fresno MLS #607198 Report a problem | ||
| 2/19/2024 | Pending sale | $529,900$282/sqft |
Source: Fresno MLS #607198 Report a problem | ||
| 2/12/2024 | Listed for sale | $529,900$282/sqft |
Source: Fresno MLS #607198 Report a problem | ||
Public tax history
| Year | Property taxes | Tax assessment |
|---|---|---|
| 2026 | -- | $561,816 +2% |
| 2025 | $7,139 +111.2% | $550,800 +102.7% |
| 2024 | $3,380 +2% | $271,791 +2% |
| 2023 | $3,314 +1.4% | $266,463 +2% |
| 2022 | $3,267 +2.9% | $261,239 +2% |
| 2021 | $3,176 +0.5% | $256,117 +1% |
| 2020 | $3,161 +4.1% | $253,492 +2% |
| 2019 | $3,038 +2.3% | $248,522 +2% |
| 2018 | $2,970 +1.8% | $243,650 +2% |
| 2017 | $2,918 +3.5% | $238,874 +2% |
| 2016 | $2,819 +1.6% | $234,191 +1.5% |
| 2015 | $2,775 +2% | $230,674 +2% |
| 2014 | $2,720 | $226,156 +0.5% |
| 2013 | -- | $225,135 +2% |
| 2012 | -- | $220,721 +2% |
| 2011 | -- | $216,394 +0.8% |
| 2010 | -- | $214,778 -0.2% |
| 2009 | -- | $215,290 +2% |
| 2008 | -- | $211,070 +2% |
| 2007 | -- | $206,932 +2% |
| 2006 | -- | $202,875 +2% |
| 2005 | -- | $198,898 +2% |
| 2004 | -- | $194,999 +1.9% |
| 2003 | -- | $191,426 +10.7% |
| 2002 | -- | $173,000 +15.3% |
| 2001 | $1,735 | $150,000 |
Find assessor info on the county website
Neighborhood: Bullard
Nearby homes
- $517,6004 bd2 ba2k sqft6524 N Haslam Ave, Fresno, CA 93711Off Market
- $501,7003 bd2 ba1.9k sqft6554 N Haslam Ave, Fresno, CA 93711Off Market
- $594,9004 bd2 ba2k sqft6535 N Tamera Ave, Fresno, CA 93711Off Market
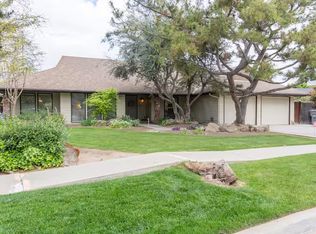
- $614,0004 bd3 ba2.5k sqft6525 N Tamera Ave, Fresno, CA 93711Off Market
- $512,4003 bd1 ba2.1k sqft6510 N Haslam Ave, Fresno, CA 93711Off Market
- $421,3003 bd1 ba1.9k sqft6574 N Haslam Ave, Fresno, CA 93711Off Market
- $451,1003 bd2 ba1.9k sqft6539 N Haslam Ave, Fresno, CA 93711Off Market
- $523,3004 bd2 ba2.1k sqft6525 N Haslam Ave, Fresno, CA 93711Off Market
Nearby schools
GreatSchools rating
- 8/10Forkner Elementary SchoolGrades: K-6Distance: 0.5 mi
- 3/10Tenaya Middle SchoolGrades: 7-8Distance: 2.3 mi
- 6/10Bullard High SchoolGrades: 9-12Distance: 2.5 mi
Schools provided by the listing agent
- Elementary: Tatarian
- Middle: Tenaya
- High: Bullard
Source: Fresno MLS. This data may not be complete. We recommend contacting the local school district to confirm school assignments for this home.
Get a cash offer in 3 minutes
Find out how much your home could sell for in as little as 3 minutes with a no-obligation cash offer.
Estimated market value
$554,600
Get a cash offer in 3 minutes
Find out how much your home could sell for in as little as 3 minutes with a no-obligation cash offer.
Estimated market value
$554,600
- California
- Fresno County
- Fresno
- 93711
- Bullard
- 6540 N Haslam Ave
