Skip main navigation
Sold for $550,000
  • $550,000

    6540 Perfect Vw, Colorado Springs, CO 80919

    4beds
    2,628sqft
    Single Family Residence
    Built in 2004
    5,505.98 Square Feet Lot
    $536,900 Zestimate®
    $209/sqft
    $3,006 Estimated rent

    Home value

    $536,900

    $510,000 - $569,000

    $3,006/mo

    Zestimate® history
    Loading
    Loading...

    Owner options

    List your home for rent

    $3,006/mo

    Rent Zestimate®

    Find your next renter with Zillow Rental Manager. Plus, with online applications, you can quickly screen prospective tenants – for free.

    Learn more

    $3,006/mo

    Rent Zestimate®

    Refinance and save

    $3,511/mo

    Est. payment

    Refinancing to a lower rate could help reduce your monthly payments and save thousands over the life of the loan.

    See today's rates

    $3,511/mo

    Est. payment

    Explore your selling options

    Work with a Zillow partner agent

    Leverage their expertise and Zillow's premium Showcase listings to get your home seen by more buyers.

    Get started

    List with your own agent

    Get your home in front of millions of buyers by listing it on Zillow.

    Learn how to do it

    Sell it yourself

    Take full control of how buyers see your home on Zillow by listing For Sale by Owner (FSBO).

    List your home

    What's special

    Gas fireplaceFinished basementCovered deckRetractable pergolaVaulted ceilingHeated master bath floorBacks to open space
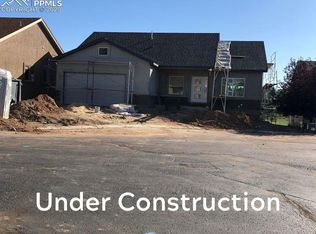
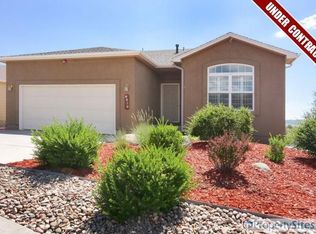
    Amazing Location with Beautiful Views! Backing to open space in the peaceful setting at the base of the foothills - this pristine home offering main level living at it's finest! Welcome to the gated community of the Retreat Point at Rockrimmon where your new home awaits! Step inside where the main level greets you with engineered hardwood floor, a plethora of windows allowing in an abundance of natural light, vaulted ceiling, updated Kitchen with walk out to covered deck and retractable pergola! The desirable open floor plan is perfect for entertaining or enjoying a relaxing night in! The Living Room greets you with a bay window and gas fireplace - opening to the Kitchen and Eat-In Area with Stainless Steel Appliances, Granite Countertops and a large pantry - making this Kitchen both welcoming and functional. The guest bedroom, full bathroom, laundry space and walk out to 2-car Garage complete the main level. The finished basement offers comfort and space with 2 additional bedrooms, 3/4 bathroom, walk out to back patio and large Family Room with gas stove/fireplace! Additional Features Include: Brand New Furnace and Air Conditioning, Heated Master Bath Floor Large Unfinished Storage Room, metal retractable pergola, backs to open space! Within close proximity to hiking and biking trails, shopping, and located in Award Winning Academy School District 20 - this home is a must see!

    Zillow last checked:

    Listing updated:

    Listed by:

    Kelly Hromadka 719-426-0770,

    The Platinum Group

    Bought with:

    Ethan Abello MRP

    Exp Realty LLC

    Source: elevateMLS,MLS#: 1964120MLS Logo

    Facts & features

    Interior

    Bedrooms & bathrooms
    • Bedrooms: 4
    • Bathrooms: 3
    • Full bathrooms: 1
    • 3/4 bathrooms: 2
    Basement
    • Area: 1306
    Heating
    • Forced Air, Natural Gas, See Prop Desc Remarks
    Cooling
    • Central Air
    Appliances
    • Included: Dishwasher, Disposal, Gas in Kitchen, Microwave, Refrigerator, Self Cleaning Oven, Humidifier
    • Laundry: Electric Hook-up, Main Level
    Features
    • 9Ft + Ceilings, Great Room, Central Vacuum
    • Flooring: Carpet, Ceramic Tile, Wood
    • Basement: Full,Partially Finished
    • Number of fireplaces: 2
    • Fireplace features: Basement, Gas, Two
    Interior area
    • Total structure area: 2,628
    • Total interior livable area: 2,628 sqft
    • Finished area above ground: 1,322
    • Finished area below ground: 1,306

    Property

    Parking
    • Total spaces: 2
    • Parking features: Attached, Garage Door Opener, Oversized, Concrete Driveway
    • Attached garage spaces: 2
    Features
    • Patio & porch: Covered, Wood Deck, See Prop Desc Remarks
    • Exterior features: Auto Sprinkler System
    • Fencing: Community
    • Has view: Yes
    • View description: City, Mountain(s)
    Lot
    • Size: 5,505 sqft
    • Features: Backs to Open Space, Cul-De-Sac, Level, Sloped, Hiking Trail, Near Fire Station, Near Hospital, Near Park, Near Public Transit, Near Schools, Near Shopping Center, HOA Required $, Landscaped
    Details
    • Parcel number: 7313110078

    Construction

    Type & style
    • Home type: SingleFamily
    • Architectural style: Ranch
    • Property subtype: Single Family Residence
    Materials
    • Stucco
    • Foundation: Walk Out
    • Roof: Composite Shingle
    Condition
    • Existing Home
    • New construction: No
    • Year built: 2004

    Utilities & green energy

    • Water: Municipal

    Community & neighborhood

    Security
    • Security features: Security System
    Community
    • Community features: Gated
    Location
    • Region: Colorado Springs

    HOA & financial

    HOA
    • HOA fee: $350 monthly
    • Services included: Covenant Enforcement, Lawn, Management, Snow Removal, Trash Removal, See Show/Agent Remarks

    Other

    Other facts
    • Listing terms: Cash,Conventional,VA Loan

    Price history

    DateEventPrice
    4/30/2025Sold$550,000$209/sqft
    Source: elevateMLS #1964120 Report a problem
    3/6/2025Listed for sale$550,000+130.1%$209/sqft
    Source: elevateMLS #1964120 Report a problem
    10/1/2019Listing removed$2,200$1/sqft
    Source: The Springs Team Real Estate Co. Report a problem
    8/13/2019Listed for rent$2,200+12.8%$1/sqft
    Source: The Springs Team Real Estate Co. Report a problem
    9/26/2017Listing removed$1,950$1/sqft
    Source: The Springs Team Real Estate Company Report a problem
    9/21/2017Price change$1,950-13.3%$1/sqft
    Source: The Springs Team Real Estate Company Report a problem
    8/29/2017Listed for rent$2,250$1/sqft
    Source: The Springs Team Real Estate Company Report a problem
    7/14/2004Sold$239,035$91/sqft
    Source: Public Record Report a problem

    Public tax history

    YearProperty taxesTax assessment
    2024$1,878 +3.3%$35,840
    2023$1,818 -10%$35,840 +30.4%
    2022$2,020 $27,480 -2.8%
    2021-- $28,270 +22.4%
    2020$1,778 +1.1%$23,100
    2019$1,759 +9.9%$23,100 +11.4%
    2018$1,601 -0.4%$20,730
    2017$1,607 +0.4%$20,730 +1.4%
    2016$1,601 +1.2%$20,450
    2015$1,581 +9.1%$20,450 +9%
    2014$1,449 $18,760
    2013-- --
    2012-- $18,760
    2011$1,600 $18,760 -10%
    2010-- $20,850
    2009-- $20,850 +5%
    2008-- $19,850
    2006-- $19,850 +170.1%
    2004-- $7,350 +348.2%
    2003$125 $1,640

    Find assessor info on the county website

    Neighborhood: Northwest Colorado Springs

    Nearby schools

    GreatSchools rating
    Schools provided by the listing agent
    • Elementary: Foothills
    • Middle: Eagleview
    • High: Air Academy
    • District: Academy-20

    Source: elevateMLS. This data may not be complete. We recommend contacting the local school district to confirm school assignments for this home.

    Get a cash offer in 3 minutes
    Find out how much your home could sell for in as little as 3 minutes with a no-obligation cash offer.
    Estimated market value
    $536,900
    Get a cash offer in 3 minutes
    Find out how much your home could sell for in as little as 3 minutes with a no-obligation cash offer.
    Estimated market value
    $536,900