Skip main navigation
Sold for $2,400,000
Street View
  • $2,400,000

    6540 Primrose Ln, Niwot, CO 80503

    5beds
    6,904sqft
    Single Family Residence
    Built in 1993
    0.84 Acres Lot
    $2,822,600 Zestimate®
    $348/sqft
    $7,825 Estimated rent

    Home value

    $2,822,600

    $2.54M - $3.16M

    $7,825/mo

    Zestimate® history
    Loading
    Loading...

    Owner options

    List your home for rent

    $7,825/mo

    Rent Zestimate®

    Find your next renter with Zillow Rental Manager. Plus, with online applications, you can quickly screen prospective tenants – for free.

    Learn more

    $7,825/mo

    Rent Zestimate®

    Refinance and save

    $11,956/mo

    Est. payment

    Refinancing to a lower rate could help reduce your monthly payments and save thousands over the life of the loan.

    See today's rates

    $11,956/mo

    Est. payment

    Explore your selling options

    Work with a Zillow partner agent

    Leverage their expertise and Zillow's premium Showcase listings to get your home seen by more buyers.

    Get started

    List with your own agent

    Get your home in front of millions of buyers by listing it on Zillow.

    Learn how to do it

    Sell it yourself

    Take full control of how buyers see your home on Zillow by listing For Sale by Owner (FSBO).

    List your home

    What's special

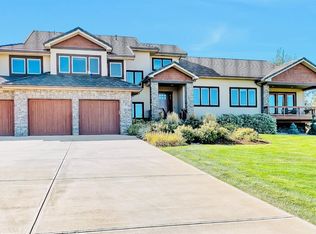
    EXCEPTIONAL custom home in Somerset Estates ideally located at the end of a private cul-de-sac on a .84 ACRE lot with gorgeous mountain & Long's Peak Views. An elegant foyer with curved staircase welcomes you to this stunning residence with extensive Walnut wood flooring & custom finishes thru-out. Executive office off the entry w/ deck access & custom built-ins. Impressive gourmet kitchen is perfect for entertaining with a large center island, newer Bosch & Viking stainless appliances, butler's pantry to the dining area & also open to the family room with windows galore & stunning mountain views. Step outside to an expansive & multi-level composite deck and enjoy the great outdoors, views, huge backyard & firepit! You will be impressed with the oversized 6-CAR ATTACHED GARAGE which is fully finished, drywalled & heated with epoxy floor coating, multiple TV's, oversized garage door & access to a separate 855 SQFT private studio space that makes the ideal home office, guest or nanny quarters. 4 generous sized bedrooms on the upper floor including the primary suite with gas fireplace, 2 walk-in closets with custom closet organizers & a luxury 5-piece bath with dual vanities, bear claw soaking tub, steam shower & radiant heat flooring. Multiple gas fireplaces w/ stacked slate accents. Retreat to the walkout lower level and enjoy movie night in the media room with projection screen TV, large rec room with fireplace & custom bar w/ plenty of seating area, wine/beverage fridge, dishwasher & huge, temperature controlled walk-in wine cellar. 5th bedroom & bath & plenty of storage space behind the secret custom Alder bookshelf/door to mechanical room. Walk to the Somerset Swim & Tennis Club with Clubhouse, Pool, Hot Tub, Tennis & Pickleball Courts!

    Zillow last checked:

    Listing updated:

    Listed by:

    Patrick Dolan 303-449-7000,

    RE/MAX of Boulder, Inc,

    Kelly Atteridg 303-817-0138,

    RE/MAX of Boulder, Inc

    Bought with:

    Ryan Retaleato

    Redfin Corporation

    Source: IRES as distributed by MLS GRID,MLS#: 988078MLS Logo

    Facts & features

    Interior

    Bedrooms & bathrooms
    • Bedrooms: 5
    • Bathrooms: 6
    • Full bathrooms: 2
    • 3/4 bathrooms: 3
    • 1/2 bathrooms: 1
    • Main level bathrooms: 1
    Rooms
    • Room types: Media Room
    Primary bedroom
    • Description: Wood
    • Features: Full Primary Bath, Tub+Shower Primary, Luxury Features Primary Bath, 5 Piece Primary Bath
    • Level: Upper
    • Area: 330 Square Feet
    • Dimensions: 15 x 22
    Bedroom 2
    • Description: Wood
    • Level: Upper
    • Area: 286 Square Feet
    • Dimensions: 13 x 22
    Bedroom 3
    • Description: Wood
    • Level: Upper
    • Area: 195 Square Feet
    • Dimensions: 13 x 15
    Bedroom 4
    • Description: Wood
    • Level: Upper
    • Area: 195 Square Feet
    • Dimensions: 13 x 15
    Bedroom 5
    • Description: Wood
    • Level: Lower
    • Area: 169 Square Feet
    • Dimensions: 13 x 13
    Dining room
    • Description: Wood
    • Level: Main
    • Area: 168 Square Feet
    • Dimensions: 12 x 14
    Family room
    • Description: Wood
    • Level: Main
    • Area: 441 Square Feet
    • Dimensions: 21 x 21
    Kitchen
    • Description: Wood
    • Level: Main
    • Area: 255 Square Feet
    • Dimensions: 15 x 17
    Laundry
    • Description: Tile
    • Level: Main
    • Area: 78 Square Feet
    • Dimensions: 6 x 13
    Living room
    • Description: Wood
    • Level: Main
    • Area: 182 Square Feet
    • Dimensions: 13 x 14
    Recreation room
    • Description: Wood
    • Level: Lower
    • Area: 630 Square Feet
    • Dimensions: 21 x 30
    Study
    • Description: Wood
    • Level: Main
    • Area: 195 Square Feet
    • Dimensions: 13 x 15
    Heating
    • Forced Air, Radiant, 2 or more Heat Sources, 2 or more H20 Heaters
    Cooling
    • Ceiling Fan(s)
    Appliances
    • Included: Gas Range, Self Cleaning Oven, Double Oven, Dishwasher, Refrigerator, Bar Fridge, Washer, Dryer, Microwave, Trash Compactor, Disposal
    • Laundry: Sink, Washer/Dryer Hookup
    Features
    • Eat-in Kitchen, Separate Dining Room, Cathedral Ceiling(s), Open Floorplan, Workshop, Pantry, Walk-In Closet(s), Wet Bar, Jack & Jill Bathroom, Kitchen Island, Steam Shower
    • Flooring: Wood
    • Doors: French Doors
    • Windows: Window Coverings, Wood Frames
    • Basement: Full,Partially Finished,Walk-Out Access
    • Has fireplace: Yes
    • Fireplace features: Two or More, Gas, Living Room, Family Room, Bedroom, Basement
    Interior area
    • Total structure area: 4,809
    • Total interior livable area: 6,904 sqft
    • Finished area above ground: 4,809

    Property

    Parking
    • Total spaces: 6
    • Parking features: RV Access/Parking, >8' Garage Door, Heated Garage, Oversized
    • Attached garage spaces: 6
    • Details: Attached
    Features
    • Levels: Two
    • Stories: 2
    • Patio & porch: Patio, Deck
    • Exterior features: Sprinkler System
    • Spa features: Community
    • Fencing: Fenced
    • Has view: Yes
    • View description: Mountain(s), Hills
    Lot
    • Size: 0.84 Acres
    • Features: Cul-De-Sac, Evergreen Trees, Deciduous Trees, Sloped, Abuts Private Open Space, Paved
    Details
    • Parcel number: R0113234
    • Zoning: Resi
    • Special conditions: Private Owner

    Construction

    Type & style
    • Home type: SingleFamily
    • Architectural style: Contemporary
    • Property subtype: Single Family Residence
    Materials
    • Frame, Brick
    • Foundation: Slab
    • Roof: Tile
    Condition
    • New construction: No
    • Year built: 1993
    Details
    • Builder model: Custom

    Utilities & green energy

    • Electric: Xcel
    • Gas: Xcel
    • Sewer: Public Sewer
    • Water: District
    • Utilities for property: Natural Gas Available, Electricity Available, Cable Available, High Speed Avail
    Green energy
    • Energy efficient items: Windows, Thermostat

    Community & HOA

    Community
    • Features: Clubhouse, Tennis Court(s), Pool, Park
    • Security: Fire Sprinkler System, Security System, Fire Alarm
    • Subdivision: Somerset Estates
    HOA
    • Has HOA: Yes
    • Services included: Common Amenities, Management
    • HOA fee: $750 quarterly
    • HOA name: Somerset Estates HOA
    • HOA phone: 303-415-2054
    • Second HOA fee: $500 annually
    • Second HOA name: Somerset Swim & Tennis Club
    Location
    • Region: Longmont

    Financial & listing details

    • Price per square foot: $348/sqft
    • Tax assessed value: $3,110,800
    • Annual tax amount: $15,811
    • Date on market: 5/18/2023
    • Listing terms: Cash,Conventional
    • Exclusions: Staging Items
    • Electric utility on property: Yes
    • Road surface type: Asphalt

    Price history

    DateEventPrice
    9/28/2023Sold$2,400,000-9.4%$348/sqft
    Source: IRES as distributed by MLS GRID #988078 Report a problem
    5/19/2023Listed for sale$2,650,000+82.8%$384/sqft
    Source: IRES as distributed by MLS GRID #988078 Report a problem
    9/8/2014Sold$1,450,000$210/sqft
    Source: Public Record Report a problem
    8/26/2014Pending sale$1,450,000$210/sqft
    Source: RE/MAX ALLIANCE #9580498 Report a problem
    8/23/2014Listed for sale$1,450,000+2.2%$210/sqft
    Source: RE/MAX ALLIANCE #9580498 Report a problem
    10/3/2012Listing removed$1,419,000$206/sqft
    Source: Coldwell Banker Residential Brokerage - Boulder #1098006 Report a problem
    5/2/2012Price change$1,419,000-7.7%$206/sqft
    Source: Coldwell Banker Residential Brokerage - Boulder #1098006 Report a problem
    3/22/2012Listed for sale$1,537,500+20.6%$223/sqft
    Source: Coldwell Banker Residential Brokerage - Boulder #1098006 Report a problem
    8/16/2004Sold$1,275,000$185/sqft
    Source: Public Record Report a problem

    Public tax history

    YearProperty taxesTax assessment
    2025$19,365 +1.3%$194,425 -3.3%
    2024$19,108 +20.9%$201,000 -1%
    2023$15,811 -1.3%$202,950 +30.3%
    2022$16,021 +15.2%$155,791 -2.8%
    2021$13,907 $160,275 +14.9%
    2020$13,907 +8.9%$139,490
    2019$12,773 $139,490 +7.7%
    2018$12,773 $129,528 -9.5%
    2017$12,773 +30.3%$143,200 +38.2%
    2016$9,806 +5%$103,647 -16.6%
    2015$9,340 -24.2%$124,264
    2014$12,319 +59.4%$124,264
    2013$7,728 +6.9%$124,264 +47.7%
    2012$7,227 -1.5%$84,137
    2011$7,340 +1.8%--
    2010$7,210 +2.7%$86,290
    2009$7,024 +18.6%$86,290 -11.4%
    2008$5,924 -12.2%$97,400
    2007$6,750 -2%$97,400 -11.8%
    2006$6,891 +2.3%$110,440
    2005$6,738 +1.3%$110,440 +1.7%
    2004$6,654 -1.5%$108,620
    2003$6,753 +11.3%$108,620 +14.3%
    2002$6,066 $94,990 -90.8%
    2001-- $1,038,100
    Find assessor info on the county website

    Neighborhood: 80503

    Nearby schools

    GreatSchools rating
    Schools provided by the listing agent
    • Elementary: Niwot
    • Middle: Sunset Middle
    • High: Niwot

    Source: IRES as distributed by MLS GRID. This data may not be complete. We recommend contacting the local school district to confirm school assignments for this home.

    Get a cash offer in 3 minutes
    Find out how much your home could sell for in as little as 3 minutes with a no-obligation cash offer.
    Estimated market value
    $2,822,600
    Get a cash offer in 3 minutes
    Find out how much your home could sell for in as little as 3 minutes with a no-obligation cash offer.
    Estimated market value
    $2,822,600