Lovely 1.5 story former Mann Custom Homes show home with real stone exterior. Six bedrooms, with one currently used as an exercise room.
Main level (2,203 sq. ft.). The warmth of rich walnut hardwood floors extends through the main level. A home office, formal and informal dining areas, living room, power room, large kitchen, and primary suite offer comfort and convenience on the main level. The gorgeous kitchen features maple cabinetry and stunning black granite countertops. A see-through natural gas fireplace between the living room and ample kitchen bring a coziness to the main level. Stone surrounding the fireplace adds texture and visual interest to the kitchen. A striking tray ceiling in the primary bedroom and stunning ceramic tile make for a lovely retreat. The laundry / mudroom is also located on the main level.
Upstairs are three comfortable bedrooms totaling 907 square feet. A Jack and Jill full bathroom joins two of the bedrooms. The third bedroom has a large walk-in closet and an en suite bath with a shower.
The lower-level features 1,567 square feet of smartly finished space, including a large great room with an entertainment area surrounded by beautiful built-in shelving. Surround sound built-in speakers are ready for a large flatscreen TV. A natural gas fireplace with a decorative tile border is featured under the mantel. The great room includes a mini-kitchen with storage cabinets, a wet bar, a full-sized refrigerator, and a dishwasher. There is plenty of space for entertaining, ping pong, or pool. There is a large guest room with a full bathroom, and a sixth bedroom currently used as an exercise room. A large storage area (616 square feet) with built in heavy-duty shelving completes the lower level.
Sold for $830,000
$830,000
6540 Rolling Hills Ct, Lincoln, NE 68512
6beds
4,672sqft
SingleFamily
Built in 2005
0.32 Acres Lot
$838,400 Zestimate®
$178/sqft
$4,318 Estimated rent
Home value
$838,400
Estimated sales range
Not available
$4,318/mo
Zestimate® history
Owner options
List your home for rent
$4,318/mo
Rent Zestimate®
Find your next renter with Zillow Rental Manager. Plus, with online applications, you can quickly screen prospective tenants – for free.
$4,318/mo
Rent Zestimate®
Refinance and save
$5,412/mo
Est. payment
Refinancing to a lower rate could help reduce your monthly payments and save thousands over the life of the loan.
$5,412/mo
Est. payment
Explore your selling options
Work with a Zillow partner agent
Leverage their expertise and Zillow's premium Showcase listings to get your home seen by more buyers.
Get startedList with your own agent
Get your home in front of millions of buyers by listing it on Zillow.
Learn how to do itSell it yourself
Take full control of how buyers see your home on Zillow by listing For Sale by Owner (FSBO).
List your homeWhat's special
Home officeSurround sound built-in speakersLarge kitchenGorgeous kitchenPrimary suiteReal stone exteriorLarge walk-in closet
Facts & features
Interior
Bedrooms & bathrooms
- Bedrooms: 6
- Bathrooms: 5
- Full bathrooms: 3
- 3/4 bathrooms: 1
- 1/2 bathrooms: 1
Heating
- Forced air, Electric, Gas
Cooling
- Central
Appliances
- Included: Dishwasher, Garbage disposal, Microwave, Range / Oven, Refrigerator
Features
- Flooring: Tile, Carpet, Hardwood, Linoleum / Vinyl
- Basement: Partially finished
- Has fireplace: Yes
Interior area
- Total interior livable area: 4,672 sqft
Property
Parking
- Parking features: Garage - Attached
Features
- Exterior features: Stone
Lot
- Size: 0.32 Acres
Details
- Parcel number: 0913309018000
Construction
Type & style
- Home type: SingleFamily
Materials
- Roof: Asphalt
Condition
- Year built: 2005
Community & HOA
HOA
- Has HOA: Yes
- HOA fee: $13 monthly
Location
- Region: Lincoln
Financial & listing details
- Price per square foot: $178/sqft
- Tax assessed value: $805,800
- Annual tax amount: $10,354
Price history
| Date | Event | Price |
|---|---|---|
| 5/15/2026 | Sold | $830,000-2.4%$178/sqft |
Source: Public Record Report a problem | ||
| 4/7/2026 | Pending sale | $850,000$182/sqft |
Source: Owner Report a problem | ||
| 1/29/2026 | Price change | $850,000-2.3%$182/sqft |
Source: Owner Report a problem | ||
| 10/30/2025 | Price change | $870,000-1.7%$186/sqft |
Source: Owner Report a problem | ||
| 9/23/2025 | Listed for sale | $885,000+54.5%$189/sqft |
Source: Owner Report a problem | ||
| 3/14/2006 | Sold | $573,000+607.4%$123/sqft |
Source: Public Record Report a problem | ||
| 4/11/2005 | Sold | $81,000$17/sqft |
Source: Public Record Report a problem | ||
Public tax history
| Year | Property taxes | Tax assessment |
|---|---|---|
| 2025 | $10,354 -7.7% | $805,800 +1.3% |
| 2024 | $11,213 -5.9% | $795,200 +11.9% |
| 2023 | $11,913 -0.1% | $710,800 +18.6% |
| 2022 | $11,920 -0.2% | $599,400 |
| 2021 | $11,946 +12.8% | $599,400 +8.2% |
| 2020 | $10,588 -5.2% | $554,100 |
| 2019 | $11,166 +7.1% | $554,100 +6.7% |
| 2018 | $10,421 +4.5% | $519,500 |
| 2017 | $9,971 -8.6% | $519,500 -7.3% |
| 2016 | $10,910 | $560,300 |
| 2015 | $10,910 +0.7% | $560,300 +21.3% |
| 2014 | $10,835 +20.6% | $462,000 |
| 2013 | $8,985 | $462,000 |
| 2012 | -- | $462,000 -4.4% |
| 2011 | -- | $483,300 |
| 2010 | -- | $483,300 |
| 2009 | -- | $483,300 +11% |
| 2008 | -- | $435,219 |
| 2007 | -- | $435,219 +9.3% |
| 2006 | -- | $398,195 |
| 2005 | $238 | -- |
| 2004 | -- | -- |
Find assessor info on the county website
Neighborhood: 68512
Nearby homes
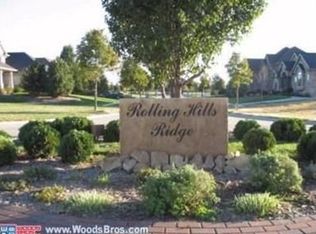
- $169,0000.287 Acres6534 Rolling Hills Ct, Lincoln, NE 68512Sold
- $861,2002 bd3 ba2.4k sqft6548 Rolling Hills Ct, Lincoln, NE 68512Off Market
- $719,9000.292 Acres6527 S 21st St, Lincoln, NE 68512Off Market
- $988,9005 bd4 ba4.5k sqft6535 S 21st St, Lincoln, NE 68512Off Market

- $799,9006 bd4 ba4.7k sqft6521 S 21st St, Lincoln, NE 68512Sold
- $501,0003 bd5 ba2.3k sqft6539 Rolling Hills Ct, Lincoln, NE 68512Off Market
- $501,000-- bd-- ba-- sqft6539 Rolling Hills Ct, Lincoln, NE 68512Off Market
- $830,0003 bd4 ba2.3k sqft6539 Rolling Hills Ct, Lincoln, NE 68512Off Market
Nearby schools
GreatSchools rating
- 6/10Ruth Hill Elementary SchoolGrades: PK-5Distance: 0.9 mi
- 8/10Scott Middle SchoolGrades: 6-8Distance: 0.5 mi
- 5/10Southwest High SchoolGrades: 9-12Distance: 0.7 mi


Get pre-qualified for a loan
At Zillow Home Loans, we can pre-qualify you in as little as 5 minutes with no impact to your credit score.An equal housing lender. NMLS #10287.
Sell for more on Zillow
Get a Zillow Showcase℠ listing at no additional cost and you could sell for .
$838,400
2% more
+$16,768
With Zillow Showcase(estimated)
$855,168
- Nebraska
- Lancaster County
- Lincoln
- 68512
- 6540 Rolling Hills Ct
Nearby cities
Nearby neighborhoods
Nearby zip codes
Other Lincoln Topics
