Skip main navigation
Closed
  • $245,900

    6540 Rolling Hills Pkwy, Fort Wayne, IN 46804

    3beds
    1,880sqft
    Single Family Residence
    Built in 1959
    1.1 Acres Lot
    $302,600 Zestimate®
    $--/sqft
    $1,807 Estimated rent

    Home value

    $302,600

    $281,000 - $327,000

    $1,807/mo

    Zestimate® history
    Loading
    Loading...

    Owner options

    List your home for rent

    $1,807/mo

    Rent Zestimate®

    Find your next renter with Zillow Rental Manager. Plus, with online applications, you can quickly screen prospective tenants – for free.

    Learn more

    $1,807/mo

    Rent Zestimate®

    Refinance and save

    $1,590/mo

    Est. payment

    Refinancing to a lower rate could help reduce your monthly payments and save thousands over the life of the loan.

    See today's rates

    $1,590/mo

    Est. payment

    Explore your selling options

    Work with a Zillow partner agent

    Leverage their expertise and Zillow's premium Showcase listings to get your home seen by more buyers.

    Get started

    List with your own agent

    Get your home in front of millions of buyers by listing it on Zillow.

    Learn how to do it

    Sell it yourself

    Take full control of how buyers see your home on Zillow by listing For Sale by Owner (FSBO).

    List your home

    What's special

    Ventless gas fireplaceWood burning stoveMature treesLaundry chuteSpacious backyardRolling hills subdivisionStainless steel appliances
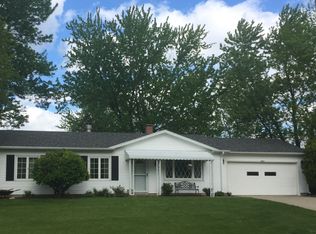
    ***Home is back on the market at no fault to sellers. Buyers were denied their loan two days after accepted offer.*** When you drive through Rolling Hills subdivision in Southwest Allen County, you'll understand why it was named just that. Picturesque rolling hills with mature trees are sure to bring a sense of home to the nature lover. While being close to all the amenities you love, this home is situated on a double lot totaling about an acre in size. Mature treeline encloses the back of the property offering privacy and a beautiful view. After stepping foot in the front door, you'll be greeted by an open concept main level layout with real hardwood floors. Kitchen has custom cabinetry with matching center island, a skylight, and stainless steel appliances that remain with sale (dishwasher new 2024, stove and microwave 2023 and refrigerator 2019). All main level windows replaced summer 2024. Enjoy the warmth and ambiance the wood burning stove provides from the great room, dining room, and kitchen. Newer slider door (2019) steps out onto the concrete patio. Lower level was improved in 2020 with new insulation, drywall, windows, and addition of a large pantry/storage closet. You'll find a great size second living area in the lower level as well as the laundry room, remodeled half bath, and a ventless gas fireplace. The upper level includes three abnormally large bedrooms with bedroom 2 having a walk-in closet. Full bath located on the upper level and has a linen closet with laundry chute. Many areas of fresh paint throughout home. There is also a hallway closet that makes a great additional place for storage. 21x24 attached 2 car garage that has service door out to backyard. 2 garden sheds remain with sale with one of them having electricity. Very functional and spacious backyard that has more than enough room for all of your outdoor activities. Don't miss out on your chance to own this great home that has so much to offer its next owners.

    Zillow last checked:

    Listing updated:

    Listed by:

    Danielle Genth 260-229-1355,

    Minear Real Estate

    Bought with:

    Cori Gardner

    Keller Williams Realty Group

    Source: IRMLS,MLS#: 202442926MLS Logo

    Facts & features

    Interior

    Bedrooms & bathrooms
    • Bedrooms: 3
    • Bathrooms: 2
    • Full bathrooms: 1
    • 1/2 bathrooms: 1
    Bedroom 1
    • Level: Upper
    Bedroom 2
    • Level: Upper
    Dining room
    • Level: Main
    • Area: 100
    • Dimensions: 10 x 10
    Family room
    • Level: Lower
    • Area: 289
    • Dimensions: 17 x 17
    Kitchen
    • Level: Main
    • Area: 104
    • Dimensions: 13 x 8
    Living room
    • Level: Main
    • Area: 216
    • Dimensions: 18 x 12
    Heating
    • Natural Gas, Hot Water
    Cooling
    • Window Unit(s)
    Appliances
    • Included: Disposal, Range/Oven Hook Up Gas, Dishwasher, Microwave, Refrigerator, Gas Oven, Gas Range, Gas Water Heater
    • Laundry: Electric Dryer Hookup, Laundry Chute
    Features
    • Walk-In Closet(s), Laminate Counters, Kitchen Island, Open Floorplan, Tub/Shower Combination
    • Flooring: Hardwood, Carpet, Vinyl
    • Windows: Skylight(s), Window Treatments
    • Basement: Crawl Space
    • Number of fireplaces: 2
    • Fireplace features: Family Room, Living Room, Gas Log, Ventless, Wood Burning Stove
    Interior area
    • Total structure area: 1,880
    • Total interior livable area: 1,880 sqft
    • Finished area above ground: 1,880
    • Finished area below ground: 0

    Property

    Parking
    • Total spaces: 2
    • Parking features: Attached, Garage Door Opener, Asphalt
    • Attached garage spaces: 2
    • Has uncovered spaces: Yes
    Features
    • Levels: Tri-Level
    • Patio & porch: Patio
    Lot
    • Size: 1.1 Acres
    • Dimensions: 165x147x320x234
    • Features: Corner Lot, Rolling Slope, City/Town/Suburb
    Details
    • Additional structures: Shed(s), Shed
    • Additional parcels included: 0211-27-276-011.000-075
    • Parcel number: 021127276012.000075
    • Other equipment: Sump Pump

    Construction

    Type & style
    • Home type: SingleFamily
    • Architectural style: Traditional
    • Property subtype: Single Family Residence
    Materials
    • Aluminum Siding, Brick
    • Foundation: Slab
    • Roof: Asphalt,Shingle
    Condition
    • New construction: No
    • Year built: 1959

    Utilities & green energy

    • Gas: NIPSCO
    • Sewer: Public Sewer
    • Water: Public

    Community & HOA

    Community
    • Security: Carbon Monoxide Detector(s), Smoke Detector(s)
    • Subdivision: Rolling Hills
    Location
    • Region: Fort Wayne

    Financial & listing details

    • Tax assessed value: $230,600
    • Annual tax amount: $2,250
    • Date on market: 11/5/2024
    • Listing terms: Cash,Conventional,FHA,VA Loan

    Price history

    DateEventPrice
    4/18/2025Sold$245,900+0.4%
    Source: IRMLS #202442926 Report a problem
    3/25/2025Pending sale$244,900
    Source: IRMLS #202442926 Report a problem
    3/14/2025Listed for sale$244,900
    Source: IRMLS #202442926 Report a problem
    3/12/2025Pending sale$244,900
    Source: IRMLS #202442926 Report a problem
    3/10/2025Price change$244,900-2%
    Source: IRMLS #202442926 Report a problem
    1/3/2025Price change$250,000-3.8%
    Source: IRMLS #202442926 Report a problem
    11/5/2024Listed for sale$259,900
    Source: IRMLS #202442926 Report a problem

    Public tax history

    YearProperty taxesTax assessment
    2025$2,193 +2.4%$230,600 +12.2%
    2024$2,141 +13.4%$205,500 -0.1%
    2023$1,889 +19.4%$205,800 +16.9%
    2022$1,583 +14.2%$176,100 +16%
    2021$1,386 -8.2%$151,800 +14.2%
    2020$1,509 +6.2%$132,900 -4.7%
    2019$1,421 +12.9%$139,500 +10.3%
    2018$1,259 +1.6%$126,500 +14.1%
    2017$1,239 -3.2%$110,900 +2.2%
    2016$1,280 +2%$108,500 -1.3%
    2014$1,255 +8.6%$109,900 +8.5%
    2013$1,156 -32.4%$101,300 -20%
    2011$1,709 $126,700 +0.7%
    2010-- $125,800 +6.3%
    2007-- $118,400
    Find assessor info on the county website

    Neighborhood: Rolling Hills

    Nearby schools

    GreatSchools rating
    Schools provided by the listing agent
    • Elementary: Lafayette Meadow
    • Middle: Summit
    • High: Homestead
    • District: MSD of Southwest Allen Cnty

    Source: IRMLS. This data may not be complete. We recommend contacting the local school district to confirm school assignments for this home.

    Get pre-qualified for a loan
    At Zillow Home Loans, we can pre-qualify you in as little as 5 minutes with no impact to your credit score.

    An equal housing lender. NMLS #10287.

    Sell for more on Zillow
    Get a Zillow Showcase℠ listing at no additional cost and you could sell for .
    $302,600
    2% more
    +$6,052
    With Zillow Showcase(estimated)
    $308,652