All-Sports Full-time or part-time Lakefront Living, Sunrise to Sunset This one’s the real deal. Nearly everything in this lakefront home has been renovated inside and out. New energy-efficient Low-E windows, Owens Corning lifetime roof, siding, 16-SEER HVAC (heat, air, and ductwork), new garage and entry doors, sidewalks, patios. Nearly every surface was updated with care. You won’t need to lift a finger just move in and enjoy the lake life. And yes, it’s on Dallas Lake, a true all-sports ski lake with stunning sunsets and year-round fun. The home features 3 bedrooms and 2 full baths. One bed and bath are on the main level, and two beds and another full bath are upstairs. The entire home was taken down to the studs and rebuilt with thoughtful, high-end finishes. The kitchen stands out with quartz counters, soft-close drawers, and a custom pantry to match. Bathrooms are tiled throughout, the main level has a walk-in shower, and the upstairs bath includes a tub/shower combo. There’s a separate laundry room on the main floor with brand-new stackable washer and dryer units set over bold penny tile. The water-resistant flooring throughout the main level is perfect for sandy feet and lake days. Upstairs, two bedrooms share the second bath, and one has a front-row view of Dallas Lake. Outside, there’s a finished, insulated 2-car garage with an in-floor drain and auto opener. A new concrete walkway wraps around most of the house, leading to a massive 16x42 patio just off the dining room. The yard is flat, open, and perfect for lawn games or lakeside lounging. Down by the water, a second patio with a built-in fire pit sits right at the shoreline, an ideal sunset spot to unwind or entertain. Dallas Lake is part of a five-lake chain, including two all-sports lakes (Dallas and Witmer) and three fishing lakes (Westler, Hackenburg, and Messick). You’ve even got access to Coody Brown’s, a boat-up bar, restaurant and boat fueling services. NO REQUIRED FLOOD INSURANCE!!!! 115 miles to the Magnificent Mile (Downtown Chicago), 43 Miles to Fort Wayne IN, 29 Miles to Elkhart IN, & 129 Miles to Indianapolis, IN. Dallas Lake –
Closed
$700,000
6540 S 70 E, Wolcottville, IN 46795
3beds
2,112sqft
Single Family Residence
Built in 1979
0.25 Acres Lot
$718,500 Zestimate®
$--/sqft
$2,483 Estimated rent
Home value
$718,500
Estimated sales range
Not available
$2,483/mo
Zestimate® history
Owner options
List your home for rent
$2,483/mo
Rent Zestimate®
Find your next renter with Zillow Rental Manager. Plus, with online applications, you can quickly screen prospective tenants – for free.
$2,483/mo
Rent Zestimate®
Refinance and save
$4,122/mo
Est. payment
Refinancing to a lower rate could help reduce your monthly payments and save thousands over the life of the loan.
$4,122/mo
Est. payment
Explore your selling options
Work with a Zillow partner agent
Leverage their expertise and Zillow's premium Showcase listings to get your home seen by more buyers.
Get startedList with your own agent
Get your home in front of millions of buyers by listing it on Zillow.
Learn how to do itSell it yourself
Take full control of how buyers see your home on Zillow by listing For Sale by Owner (FSBO).
List your homeWhat's special
Thoughtful high-end finishesEnergy-efficient low-e windowsQuartz countersOwens corning lifetime roofLakefront homeCustom pantrySoft-close drawers
Zillow last checked:
Listing updated:
Listed by:
Daniel R Orlando 260-993-2577,
Mike Thomas Associates
Bought with:
Kathleen Hawkins, 6501454078
Better Homes and Gardens Real
Source: IRMLS,MLS#: 202523295
Facts & features
Interior
Bedrooms & bathrooms
- Bedrooms: 3
- Bathrooms: 2
- Full bathrooms: 2
- Main level bedrooms: 1
Bedroom 1
- Level: Main
Bedroom 2
- Level: Upper
Kitchen
- Level: Main
- Area: 196
- Dimensions: 14 x 14
Living room
- Level: Main
- Area: 621
- Dimensions: 23 x 27
Heating
- Natural Gas, Forced Air, High Efficiency Furnace
Cooling
- Central Air, HVAC (16 Seer+)
Appliances
- Included: Disposal, Range/Oven Hook Up Elec, Dishwasher, Refrigerator, Dryer-Electric, Electric Range, Electric Water Heater, Water Softener Owned
- Laundry: Electric Dryer Hookup, Main Level
Features
- Stone Counters, Open Floorplan, Stand Up Shower, Tub/Shower Combination, Low Emittance Doors/Win
- Flooring: Vinyl, Other, Ceramic Tile
- Doors: Insulated Doors
- Windows: Double Pane Windows, Insulated Windows
- Basement: Crawl Space
- Attic: Storage
- Has fireplace: No
Interior area
- Total structure area: 2,112
- Total interior livable area: 2,112 sqft
- Finished area above ground: 2,112
- Finished area below ground: 0
Property
Parking
- Total spaces: 2
- Parking features: Attached, Garage Door Opener, Concrete
- Attached garage spaces: 2
- Has uncovered spaces: Yes
Features
- Levels: One and One Half
- Stories: 1.5
- Patio & porch: Deck, Patio
- Exterior features: Fire Pit
- Has view: Yes
- View description: Water
- Has water view: Yes
- Water view: Water
- Waterfront features: Waterfront, Lake, Waterfront-Level Bank, Waterfront-Medium Bank, Deck on Waterfront, Pier/Dock, Private Beach, Deeded, Lake Front, Ski Lake
- Body of water: Dallas Lake
- Frontage length: Channel/Canal Frontage(0),Water Frontage(60)
Lot
- Size: 0.25 Acres
- Dimensions: 60 x 166
- Features: Level, 0-2.9999, Lake, Rural, Rural Subdivision, Near Walking Trail, Landscaped
Details
- Additional parcels included: 4410-30-400-004.000-010
- Parcel number: 441030400010.005010
Construction
Type & style
- Home type: SingleFamily
- Architectural style: Bungalow,Traditional,Other
- Property subtype: Single Family Residence
Materials
- Vinyl Siding
- Roof: Asphalt
Condition
- New construction: No
- Year built: 1979
Utilities & green energy
- Electric: REMC
- Gas: NIPSCO
- Sewer: Regional
- Water: Well
Green energy
- Energy efficient items: Appliances, Doors, HVAC, Insulation, Windows
Community & HOA
Community
- Subdivision: None
Location
- Region: Wolcottville
Financial & listing details
- Tax assessed value: $359,300
- Annual tax amount: $4,690
- Date on market: 6/18/2025
- Listing terms: Cash,Conventional,VA Loan,Wrap Around,Other
Price history
| Date | Event | Price |
|---|---|---|
| 7/21/2025 | Sold | $700,000-1.4% |
Source:  IRMLS #202523295 Report a problem IRMLS #202523295 Report a problem | ||
| 6/18/2025 | Listed for sale | $709,900-2.1% |
Source: IRMLS #202523295 Report a problem | ||
| 6/18/2025 | Listing removed | $725,000 |
Source: IRMLS #202517174 Report a problem | ||
| 6/4/2025 | Price change | $725,000-0.7% |
Source: IRMLS #202517174 Report a problem | ||
| 5/12/2025 | Listed for sale | $730,000 |
Source: IRMLS #202517174 Report a problem | ||
| 5/12/2025 | Listing removed | $730,000 |
Source: IRMLS #202510933 Report a problem | ||
| 4/23/2025 | Price change | $730,000-2% |
Source: IRMLS #202510933 Report a problem | ||
| 4/2/2025 | Listed for sale | $745,000+84% |
Source: IRMLS #202510933 Report a problem | ||
| 5/10/2024 | Sold | $405,000-8% |
Source: IRMLS #202406184 Report a problem | ||
| 4/30/2024 | Pending sale | $440,000 |
Source: IRMLS #202406184 Report a problem | ||
| 4/8/2024 | Price change | $440,000-10.2% |
Source: IRMLS #202406184 Report a problem | ||
| 3/6/2024 | Listed for sale | $490,000 |
Source: IRMLS #202406184 Report a problem | ||
Public tax history
| Year | Property taxes | Tax assessment |
|---|---|---|
| 2025 | $3,046 +170.2% | $359,300 -1.8% |
| 2024 | $1,127 -10.6% | $366,000 +10% |
| 2023 | $1,261 +11.3% | $332,800 +7.4% |
| 2022 | $1,133 +0.2% | $309,900 +8.1% |
| 2021 | $1,132 -3% | $286,700 +6.3% |
| 2020 | $1,167 -10.9% | $269,800 -1.1% |
| 2019 | $1,309 +38.8% | $272,800 -3.3% |
| 2018 | $943 +3.6% | $282,000 +31.5% |
| 2017 | $910 +4.6% | $214,500 +2.5% |
| 2016 | $871 -1.5% | $209,200 +1.4% |
| 2014 | $884 -71.3% | $206,300 -24.9% |
| 2013 | $3,077 +217.3% | $274,800 +35.2% |
| 2012 | $970 -10.7% | $203,200 -8.1% |
| 2011 | $1,086 +7.3% | $221,000 +2.2% |
| 2009 | $1,012 -33.4% | $216,300 -3.7% |
| 2006 | $1,519 | $224,500 +69.3% |
| 2005 | -- | $132,600 |
Find assessor info on the county website
Neighborhood: 46795
Nearby homes
- $534,8003 bd1 ba2.2k sqft6530 S 70 E, Wolcottville, IN 46795Off Market
- $613,2003 bd2 ba1.8k sqft6550 S 70 E, Wolcottville, IN 46795Off Market
- $155,0002 bd1 ba576 sqft6545 S 70 E, Wolcottville, IN 46795Sold
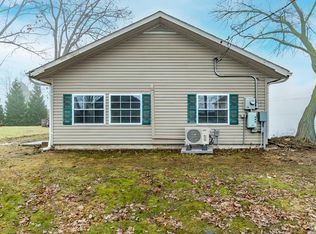
- $544,1003 bd1 ba1.4k sqft6560 S 70 E, Wolcottville, IN 46795Off Market
- $321,9001 bd1 ba864 sqft6520 S 70 E, Wolcottville, IN 46795Off Market
- $117,8002 bd1 ba384 sqft6535 S 70 E, Wolcottville, IN 46795Off Market
- $213,700-- bd-- ba-- sqft6570 S 70 E, Wolcottville, IN 46795Off Market
- $239,7005 bd2 ba1.6k sqft6525 S 70 E, Wolcottville, IN 46795Off Market
Nearby schools
GreatSchools rating
- NALakeland Primary SchoolGrades: K-2Distance: 6.7 mi
- 4/10Lakeland High SchoolGrades: 7-12Distance: 7.4 mi
- 5/10Lakeland Intermediate SchoolGrades: 3-6Distance: 7.4 mi
Schools provided by the listing agent
- Elementary: Lakeland Primary
- Middle: Lakeland Intermediate
- High: Lakeland Jr/Sr
- District: Lakeland School Corp
Source: IRMLS. This data may not be complete. We recommend contacting the local school district to confirm school assignments for this home.


Get pre-qualified for a loan
At Zillow Home Loans, we can pre-qualify you in as little as 5 minutes with no impact to your credit score.An equal housing lender. NMLS #10287.
- Indiana
- Lagrange County
- Wolcottville
- 46795
- 6540 S 70 E
Nearby cities
Nearby neighborhoods
Nearby zip codes
Other Wolcottville Topics
