Skip main navigation
Closed
  • Price Unknown

    6540 S Farm Road 67, Republic, MO 65738

    4beds
    2,276sqft
    Single Family Residence
    Built in 2002
    6.09 Acres Lot
    $488,400 Zestimate®
    $--/sqft
    $2,330 Estimated rent

    Home value

    $488,400

    $444,000 - $537,000

    $2,330/mo

    Zestimate® history
    Loading
    Loading...

    Owner options

    List your home for rent

    $2,330/mo

    Rent Zestimate®

    Find your next renter with Zillow Rental Manager. Plus, with online applications, you can quickly screen prospective tenants – for free.

    Learn more

    $2,330/mo

    Rent Zestimate®

    Refinance and save

    Refinancing to a lower rate could help reduce your monthly payments and save thousands over the life of the loan.

    See today's rates

    Explore your selling options

    Work with a Zillow partner agent

    Leverage their expertise and Zillow's premium Showcase listings to get your home seen by more buyers.

    Get started

    List with your own agent

    Get your home in front of millions of buyers by listing it on Zillow.

    Learn how to do it

    Sell it yourself

    Take full control of how buyers see your home on Zillow by listing For Sale by Owner (FSBO).

    List your home

    What's special

    Granite countertopsTranquil countryside backdropBrick and stone facadeAbove-ground poolPrimary suiteStainless steel appliancesBright spacious layout
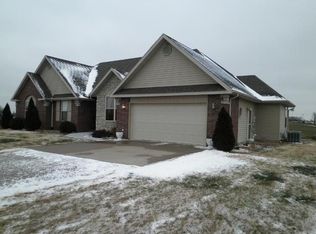
    Experience the perfect blend of comfort, functionality, and country charm with this exceptional 4-bedroom, 2-bath, 2-car garage home on nearly 7 acres in Republic, MO--complete with a 30' x 48' detached shop building that's ideal for work, hobbies, or extra storage. Set against a tranquil countryside backdrop, this meticulously maintained ranch-style home immediately impresses with its brick and stone facade and inviting curb appeal. Inside, you'll find a bright, spacious layout designed for both everyday living and entertaining. The open living and dining areas flow effortlessly into a large kitchen featuring white cabinetry, granite countertops, stainless steel appliances, ample workspace, and a cozy breakfast nook or sitting area. The primary suite is a private retreat with a luxurious ensuite bath that includes a jetted tub, walk-in shower, dual vanities, and a large walk-in closet. Two additional bedrooms and a full bath round out the main level. Upstairs, a versatile bonus room functions perfectly as a fourth bedroom, second living area, or home office, alongside a partially finished room ideal for storage or future expansion. Outdoor living shines with a sprawling 72' x 18.6' deck that wraps around an above-ground pool--perfect for summer fun and entertaining. The impressive shop building includes three oversized garage bays, a climate-controlled 360 sq ft office, and an upper-level storage area accessible by stairs--offering endless possibilities for small business owners, contractors, or recreational enthusiasts with 3-additional garage bays. Additional features include a whole-home generator, high-efficiency HVAC, a five-year-old roof, upgraded carpet in bedrooms, and durable hard-surface flooring in main living areas. This one-of-a-kind property combines modern convenience with peaceful, spacious living--schedule your private showing today!

    Zillow last checked:

    Listing updated:

    Listed by:

    Donna Cleous 417-823-2300,

    Murney Associates - Primrose

    Bought with:

    Lisa Tantone, 2015032943

    re:IMAGINE Realty Group

    Source: SOMOMLS as distributed by MLS GRID,MLS#: 60292903MLS Logo

    Facts & features

    Interior

    Bedrooms & bathrooms
    • Bedrooms: 4
    • Bathrooms: 2
    • Full bathrooms: 2
    Rooms
    • Room types: Master Bedroom, Bonus Room, Office, Family Room
    Deck
    • Area: 1339.2
    • Dimensions: 72 x 18.6
    Dining area
    • Area: 148.84
    • Dimensions: 12.2 x 12.2
    Dining room
    • Area: 100
    • Dimensions: 10 x 10
    Kitchen
    • Area: 110.96
    • Dimensions: 14.6 x 7.6
    Living room
    • Area: 302.64
    • Dimensions: 19.4 x 15.6
    Office
    • Description: Offie in Shop Building
    • Area: 360
    • Dimensions: 12 x 30
    Other
    • Description: Storage Room
    Workshop
    • Description: Shop/Detached Garage
    • Area: 1440
    • Dimensions: 30 x 48
    Heating
    • Forced Air, Propane
    Cooling
    • Central Air, Ceiling Fan(s)
    Appliances
    • Included: Dishwasher, Propane Water Heater, Free-Standing Propane Oven, Microwave, Refrigerator, Disposal
    • Laundry: Main Level
    Features
    • Walk-in Shower, Walk-In Closet(s), Marble Counters, Granite Counters, Tray Ceiling(s)
    • Flooring: Carpet, Luxury Vinyl, Tile
    • Doors: Storm Door(s)
    • Windows: Double Pane Windows
    • Has basement: No
    • Attic: Heated,Permanent Stairs,Partially Finished
    • Has fireplace: Yes
    • Fireplace features: Living Room, Propane
    Interior area
    • Total structure area: 2,276
    • Total interior livable area: 2,276 sqft
    • Finished area above ground: 2,276
    • Finished area below ground: 0

    Property

    Parking
    • Total spaces: 5
    • Parking features: Driveway, Garage Faces Front, Garage Door Opener
    • Attached garage spaces: 5
    • Has uncovered spaces: Yes
    Features
    • Levels: One
    • Stories: 1
    • Patio & porch: Deck
    • Exterior features: Rain Gutters, Garden
    • Pool features: Above Ground
    • Has view: Yes
    • View description: Panoramic
    Lot
    • Size: 6.09 Acres
    • Features: Acreage, Level
    Details
    • Additional structures: Outbuilding
    • Parcel number: 881625300005
    • Other equipment: Generator

    Construction

    Type & style
    • Home type: SingleFamily
    • Architectural style: Traditional
    • Property subtype: Single Family Residence
    Materials
    • Brick, Vinyl Siding, Stone
    • Foundation: Poured Concrete, Crawl Space
    • Roof: Composition
    Condition
    • Year built: 2002

    Utilities & green energy

    • Sewer: Septic Tank
    • Water: Private
    Green energy
    • Energy efficient items: High Efficiency - 90%+

    Community & HOA

    Community
    • Subdivision: Goose Ranch Est
    Location
    • Region: Republic

    Financial & listing details

    • Tax assessed value: $232,900
    • Annual tax amount: $1,991
    • Date on market: 4/25/2025
    • Listing terms: Cash,VA Loan,FHA,Conventional
    • Road surface type: Asphalt

    Price history

    DateEventPrice
    6/11/2025Sold--
    Source: SOMOMLS as distributed by MLS GRID #60292903 Report a problem
    4/27/2025Pending sale$470,000$207/sqft
    Source: SOMOMLS as distributed by MLS GRID #60292903 Report a problem
    4/25/2025Listed for sale$470,000+84.4%$207/sqft
    Source: SOMOMLS as distributed by MLS GRID #60292903 Report a problem
    6/25/2015Sold--
    Source: Agent Provided Report a problem
    6/19/2015Pending sale$254,900$112/sqft
    Source: Southwest Missouri Realty - Spfd #60024664 Report a problem
    6/19/2015Listed for sale$254,900$112/sqft
    Source: Southwest Missouri Realty - Spfd #60024664 Report a problem

    Public tax history

    YearProperty taxesTax assessment
    2025$2,098 +5.3%$44,230 +10.5%
    2024$1,992 +2.2%$40,010
    2023$1,949 +11.1%$40,010 +11.5%
    2022$1,754 0%$35,870
    2021$1,754 -2%$35,870 -0.3%
    2020$1,790 +3.4%$35,990 +6.2%
    2018$1,731 +1.2%$33,900 +1.3%
    2017$1,710 $33,460
    2016$1,710 $33,460
    2015$1,710 0%$33,460 +0.1%
    2014$1,710 $33,440 -0.5%
    2012-- $33,620
    2011-- $33,620 +1.7%
    2010-- $33,070 +2.7%
    2006$1,375 $32,190
    2005$1,375 -0.7%$32,190 +1.2%
    2004$1,384 +717.5%$31,810 -5.7%
    2003$169 $33,730 +714.7%
    2002-- $4,140
    Find assessor info on the county website

    Neighborhood: 65738

    Nearby schools

    GreatSchools rating
    Schools provided by the listing agent
    • Elementary: RP Schofield
    • Middle: Republic
    • High: Republic

    Source: SOMOMLS as distributed by MLS GRID. This data may not be complete. We recommend contacting the local school district to confirm school assignments for this home.

    Sell for more on Zillow
    Get a Zillow Showcase℠ listing at no additional cost and you could sell for .
    $488,400
    2% more
    +$9,768
    With Zillow Showcase(estimated)
    $498,168