Skip main navigation
Closed
  • $260,000

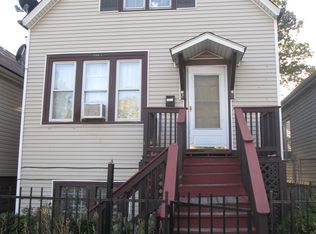
    6540 S Oakley Ave, Chicago, IL 60636

    5beds
    2,500sqft
    Single Family Residence
    Built in 1926
    3,123.25 Square Feet Lot
    $286,500 Zestimate®
    $104/sqft
    $2,675 Estimated rent

    Home value

    $286,500

    $232,000 - $335,000

    $2,675/mo

    Zestimate® history
    Loading
    Loading...

    Owner options

    List your home for rent

    $2,675/mo

    Rent Zestimate®

    Find your next renter with Zillow Rental Manager. Plus, with online applications, you can quickly screen prospective tenants – for free.

    Learn more

    $2,675/mo

    Rent Zestimate®

    Refinance and save

    $1,829/mo

    Est. payment

    Refinancing to a lower rate could help reduce your monthly payments and save thousands over the life of the loan.

    See today's rates

    $1,829/mo

    Est. payment

    Explore your selling options

    Work with a Zillow partner agent

    Leverage their expertise and Zillow's premium Showcase listings to get your home seen by more buyers.

    Get started

    List with your own agent

    Get your home in front of millions of buyers by listing it on Zillow.

    Learn how to do it

    Sell it yourself

    Take full control of how buyers see your home on Zillow by listing For Sale by Owner (FSBO).

    List your home

    What's special

    Charming and welcoming tree-lined street offers this Beautifully renovated bungalow with 10 rooms, 5 bedrooms and 2 full bathrooms. You will undoubtedly appreciate the meticulous attention to detail. Modern black finishes such as lighting, ceiling fans & plumping fixtures. LED recessed lighting, hardwood and engineered flooring throughout. Crown molding & chair-railing. The living room and family room feature custom decorative accent walls to further accentuate this lovely home. Large eat-in Kitchen boasts 42" white shaker cabinets w/ custom crown molding, SS appliances, granite tops, subway tile backsplash & a center island. The full finished basement provides 2 additional large bedrooms, huge family room, sitting room, full bath and laundry room. From there you will walk out to a large yard with a parking pad. Large unfinshed walkup attic can be finished for a larger home or use for additional storage. NEW HVAC, electrical, plumbing, concreate walkway and some new windows. The property is a short distance from schools, parks, restaurants, and public transportation. All that is left is for you to move in to begin enjoying your new home!

    Zillow last checked:

    Listing updated:

    Listing courtesy of:

    Geraldo Roman 773-617-0409,

    Roman Properties, LLC.

    Bought with:

    Miguel Tanuz

    Realty of Chicago LLC

    Source: MRED as distributed by MLS GRID,MLS#: 11924860MLS Logo

    Facts & features

    Interior

    Bedrooms & bathrooms
    • Bedrooms: 5
    • Bathrooms: 2
    • Full bathrooms: 2
    Primary bedroom
    • Features: Flooring (Hardwood)
    • Level: Main
    • Area: 112 Square Feet
    • Dimensions: 14X8
    Bedroom 2
    • Features: Flooring (Hardwood)
    • Level: Main
    • Area: 88 Square Feet
    • Dimensions: 11X8
    Bedroom 3
    • Features: Flooring (Hardwood)
    • Level: Main
    • Area: 96 Square Feet
    • Dimensions: 12X8
    Bedroom 4
    • Features: Flooring (Vinyl)
    • Level: Basement
    • Area: 96 Square Feet
    • Dimensions: 12X8
    Bedroom 5
    • Features: Flooring (Vinyl)
    • Level: Basement
    • Area: 96 Square Feet
    • Dimensions: 12X8
    Dining room
    • Features: Flooring (Hardwood)
    • Level: Main
    • Area: 120 Square Feet
    • Dimensions: 12X10
    Enclosed porch
    • Features: Flooring (Vinyl)
    • Level: Main
    • Area: 105 Square Feet
    • Dimensions: 15X7
    Family room
    • Features: Flooring (Vinyl)
    • Level: Basement
    • Area: 280 Square Feet
    • Dimensions: 28X10
    Kitchen
    • Features: Kitchen (Island), Flooring (Hardwood)
    • Level: Main
    • Area: 204 Square Feet
    • Dimensions: 12X17
    Laundry
    • Features: Flooring (Vinyl)
    • Level: Basement
    • Area: 48 Square Feet
    • Dimensions: 6X8
    Living room
    • Features: Flooring (Hardwood)
    • Level: Main
    • Area: 216 Square Feet
    • Dimensions: 12X18
    Sitting room
    • Features: Flooring (Vinyl)
    • Level: Basement
    • Area: 182 Square Feet
    • Dimensions: 14X13
    Heating
    • Natural Gas, Forced Air
    Cooling
    • Central Air
    Appliances
    • Included: Range, Microwave, Dishwasher, Refrigerator
    • Laundry: Gas Dryer Hookup
    Features
    • Basement: Finished,Full
    • Attic: Full,Interior Stair
    Interior area
    • Total structure area: 0
    • Total interior livable area: 2,500 sqft

    Property

    Parking
    • Total spaces: 2
    • Parking features: On Site, Owned
    Accessibility
    • Accessibility features: No Disability Access
    Features
    • Stories: 1
    Lot
    • Size: 3,123 sqft
    • Dimensions: 25X125
    Details
    • Parcel number: 20191160380000
    • Special conditions: None

    Construction

    Type & style
    • Home type: SingleFamily
    • Architectural style: Bungalow
    • Property subtype: Single Family Residence
    Materials
    • Vinyl Siding
    • Foundation: Concrete Perimeter
    • Roof: Asphalt
    Condition
    • New construction: No
    • Year built: 1926
    • Major remodel year: 2023

    Utilities & green energy

    • Electric: Circuit Breakers, 100 Amp Service
    • Sewer: Public Sewer
    • Water: Public

    Community & neighborhood

    Location
    • Region: Chicago

    HOA & financial

    HOA
    • Services included: None

    Other

    Other facts
    • Listing terms: FHA
    • Ownership: Fee Simple

    Price history

    DateEventPrice
    12/21/2023Sold$260,000-3.7%$104/sqft
    Source: MRED as distributed by MLS GRID #11924860 Report a problem
    11/8/2023Contingent$269,900$108/sqft
    Source: MRED as distributed by MLS GRID #11924860 Report a problem
    11/6/2023Listed for sale$269,900$108/sqft
    Source: MRED as distributed by MLS GRID #11924860 Report a problem
    11/6/2023Listing removed--
    Source: MRED as distributed by MLS GRID #11913967 Report a problem
    10/23/2023Listed for sale$269,900$108/sqft
    Source: MRED as distributed by MLS GRID #11913967 Report a problem

    Public tax history

    YearProperty taxesTax assessment
    2014$1,049 +3.1%$8,176
    2013$1,017 +44.2%$8,176
    2012$705 -31.1%$8,176 -20.8%
    2011$1,024 +14.3%$10,318
    2010$896 +28.7%$10,318
    2009$696 +2.9%$10,318 -7.2%
    2008$677 +3.1%$11,124
    2007$657 +0.8%$11,124
    2006$652 -4.4%$11,124 +44.3%
    2005$681 +1%$7,709
    2004$675 +4.4%$7,709
    2003$646 $7,709

    Find assessor info on the county website

    Neighborhood: West Englewood

    Nearby schools

    GreatSchools rating
    Schools provided by the listing agent
    • District: 299

    Source: MRED as distributed by MLS GRID. This data may not be complete. We recommend contacting the local school district to confirm school assignments for this home.

    Get a cash offer in 3 minutes
    Find out how much your home could sell for in as little as 3 minutes with a no-obligation cash offer.
    Estimated market value
    $286,500
    Get a cash offer in 3 minutes
    Find out how much your home could sell for in as little as 3 minutes with a no-obligation cash offer.
    Estimated market value
    $286,500