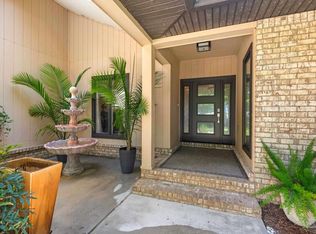
This unique Scenic Hwy. showpiece spans over an acre, including 121’ waterfront on Escambia Bay and a secret private beach at the water’s edge. Freshly remodeled in 2020, the lavish 5-bedroom, 3, 2 1/2 bath home offers a resort-like feeling throughout. The upstairs balcony overlooks an enchanting, fully landscaped yard spotlighting a 20,000-gallon pool and stunning waterfront views. The kitchen is designed with custom cabinets, a 6-burner gas Wolf stove, Sub-zero refrigerator and quartz countertops with porcelain tile flooring. The primary bedroom en-suite bathroom boasts a huge tiled shower, a double sink granite vanity, a soaking tub, walk-in closet and a lovely view. And 4 more bedrooms upstairs. The outdoors flourish with lush landscaping and natural oak trees providing an abundance of shade. The finished basement contains over 500’ of living space with a large closet, half bath and French doors leading to the patio which would be ideal as an in-law suite, or guest suite. There’s an outside shower and an entertainment area. The 75 ft. elevation on a high bluff overlooking the water assures no danger of flooding. There’s room for a dock and pier with deep-water mooring where you can fish and keep your boat behind your home. This prime location is close to everything the city has to offer while enjoying peace and tranquility in your own private retreat
Sold for $1,650,000
$1,650,000
6540 Scenic Hwy, Pensacola, FL 32504
5beds
3,944sqft
Single Family Residence
Built in 1978
1.13 Acres Lot
$1,570,300 Zestimate®
$418/sqft
$4,083 Estimated rent
Home value
$1,570,300
$1.40M - $1.77M
$4,083/mo
Zestimate® history
Owner options
List your home for rent
$4,083/mo
Rent Zestimate®
Find your next renter with Zillow Rental Manager. Plus, with online applications, you can quickly screen prospective tenants – for free.
$4,083/mo
Rent Zestimate®
Refinance and save
$10,907/mo
Est. payment
Refinancing to a lower rate could help reduce your monthly payments and save thousands over the life of the loan.
$10,907/mo
Est. payment
Explore your selling options
Work with a Zillow partner agent
Leverage their expertise and Zillow's premium Showcase listings to get your home seen by more buyers.
Get startedList with your own agent
Get your home in front of millions of buyers by listing it on Zillow.
Learn how to do itSell it yourself
Take full control of how buyers see your home on Zillow by listing For Sale by Owner (FSBO).
List your homeWhat's special
Secret private beachQuartz countertopsNatural oak treesDeep-water mooringSoaking tubPorcelain tile flooringCustom cabinets
Zillow last checked:
Listing updated:
Listed by:
Conna O'donovan 850-232-4001,
Conna O'Donovan Real Estate LLC
Bought with:
Tonilyn Prochnow
HomeSmart Sunshine Realty
Source: PAR,MLS#: 664098
Facts & features
Interior
Bedrooms & bathrooms
- Bedrooms: 5
- Bathrooms: 5
- Full bathrooms: 3
- 1/2 bathrooms: 2
Rooms
- Room types: Bonus Room, Sun Room, Exercise Room, Office
Primary bedroom
- Level: Second
- Area: 270.29
- Dimensions: 15.1 x 17.9
Bedroom
- Level: First
- Area: 132.5
- Dimensions: 12.74 x 10.4
Bedroom 1
- Level: First
- Area: 207.01
- Dimensions: 16.3 x 12.7
Bedroom 2
- Level: Third
- Area: 178.8
- Dimensions: 14.9 x 12
Bathroom
- Level: Second
- Area: 29.4
- Dimensions: 4.9 x 6
Bathroom 1
- Level: First
- Area: 36
- Dimensions: 5 x 7.2
Dining room
- Level: Second
- Area: 159.82
- Dimensions: 13.1 x 12.2
Kitchen
- Level: Second
- Area: 523.2
- Dimensions: 24 x 21.8
Living room
- Level: Second
- Area: 331.2
- Dimensions: 18.4 x 18
Office
- Level: Second
- Area: 168
- Dimensions: 12 x 14
Heating
- Central, Fireplace(s)
Cooling
- Central Air, Ceiling Fan(s)
Appliances
- Included: Electric Water Heater, Dryer, Washer, Dishwasher, Disposal, Refrigerator
- Laundry: Inside, W/D Hookups
Features
- Storage, Baseboards, Bookcases, Ceiling Fan(s), High Speed Internet, Plant Ledges, Recessed Lighting
- Flooring: Hardwood, Tile
- Doors: Insulated Doors
- Basement: Finished
- Has fireplace: Yes
Interior area
- Total structure area: 3,944
- Total interior livable area: 3,944 sqft
Property
Parking
- Total spaces: 2
- Parking features: 2 Car Garage, Circular Driveway, Front Entrance, Garage Door Opener
- Garage spaces: 2
- Has uncovered spaces: Yes
Features
- Levels: Three Or More
- Stories: 3
- Patio & porch: Patio, Porch, Covered Deck
- Exterior features: Balcony, Rain Gutters
- Has private pool: Yes
- Pool features: In Ground
- Fencing: Back Yard,Chain Link,Privacy
- Has view: Yes
- View description: Bay, Water
- Has water view: Yes
- Water view: Bay, Water
- Waterfront features: Bay, Waterfront, Beach Access, Deed Access, Natural
- Frontage length: Water Frontage(121)
Lot
- Size: 1.13 Acres
- Dimensions: 334X116X303X129
- Features: Central Access, Sprinkler
Details
- Additional structures: Yard Building
- Parcel number: 091s296000000005
- Zoning description: Res Single
Construction
Type & style
- Home type: SingleFamily
- Architectural style: Traditional
- Property subtype: Single Family Residence
Materials
- Brick
- Foundation: Slab
- Roof: Shingle
Condition
- Resale
- New construction: No
- Year built: 1978
Utilities & green energy
- Electric: Circuit Breakers, Copper Wiring
- Sewer: Septic Tank
- Water: Public
- Utilities for property: Cable Available
Green energy
- Energy efficient items: Insulation, Insulated Floors, Insulated Walls
Community & HOA
Community
- Security: Smoke Detector(s)
- Subdivision: Scenic Bluffs
HOA
- Has HOA: No
Location
- Region: Pensacola
Financial & listing details
- Price per square foot: $418/sqft
- Tax assessed value: $825,386
- Annual tax amount: $13,418
- Price range: $1.7M - $1.7M
- Date on market: 5/9/2025
- Cumulative days on market: 129 days
- Road surface type: Paved
Price history
| Date | Event | Price |
|---|---|---|
| 11/14/2025 | Sold | $1,650,000$418/sqft |
Source:  PAR #664098 Report a problem PAR #664098 Report a problem | ||
| 9/15/2025 | Pending sale | $1,650,000$418/sqft |
Source:  Navarre Area BOR #976144 Report a problem Navarre Area BOR #976144 Report a problem | ||
| 9/15/2025 | Contingent | $1,650,000$418/sqft |
Source: PAR #664098 Report a problem | ||
| 9/2/2025 | Listed for sale | $1,650,000$418/sqft |
Source: PAR #664098 Report a problem | ||
| 8/29/2025 | Pending sale | $1,650,000$418/sqft |
Source: Navarre Area BOR #976144 Report a problem | ||
| 8/26/2025 | Contingent | $1,650,000$418/sqft |
Source: PAR #664098 Report a problem | ||
| 6/20/2025 | Price change | $1,650,000-10.8%$418/sqft |
Source: PAR #664098 Report a problem | ||
| 5/9/2025 | Listed for sale | $1,850,000+120.2%$469/sqft |
Source: PAR #664098 Report a problem | ||
| 3/29/2018 | Sold | $840,000-4.5%$213/sqft |
Source: PAR #533301 Report a problem | ||
| 11/15/2017 | Price change | $879,8000%$223/sqft |
Source: Re/Max America's Top Realty #521919 Report a problem | ||
| 7/28/2017 | Price change | $879,900+6.7%$223/sqft |
Source: Owner Report a problem | ||
| 6/7/2017 | Listed for sale | $825,000+10%$209/sqft |
Source: Owner Report a problem | ||
| 3/29/2016 | Listing removed | $750,000$190/sqft |
Source: Owner Report a problem | ||
| 1/13/2016 | Price change | $750,000+15.4%$190/sqft |
Source: Owner Report a problem | ||
| 11/12/2015 | Price change | $650,000-10.3%$165/sqft |
Source: Owner Report a problem | ||
| 9/28/2015 | Price change | $725,000+11.5%$184/sqft |
Source: Owner Report a problem | ||
| 8/31/2015 | Price change | $650,000+4%$165/sqft |
Source: Owner Report a problem | ||
| 7/13/2015 | Listed for sale | $625,000+22.5%$158/sqft |
Source: Owner Report a problem | ||
| 1/31/2014 | Sold | $510,000-7.3%$129/sqft |
Source: PAR #451522 Report a problem | ||
| 9/28/2013 | Price change | $550,000-7.6%$139/sqft |
Source: Coldwell Banker United, Realtors #451522 Report a problem | ||
| 2/25/2013 | Listed for sale | $595,000$151/sqft |
Source: AL INGRAM L L C #270487994 Report a problem | ||
Public tax history
| Year | Property taxes | Tax assessment |
|---|---|---|
| 2024 | $13,418 +6.1% | $825,386 +3.4% |
| 2023 | $12,646 +8.7% | $798,222 +9.1% |
| 2022 | $11,637 +9.5% | $731,937 +18% |
| 2021 | $10,623 +13% | $620,174 +15% |
| 2020 | $9,401 +3.4% | $539,409 +4.1% |
| 2019 | $9,093 | $517,976 +20.5% |
| 2018 | $9,093 +30.6% | $429,952 +2.1% |
| 2017 | $6,965 +0.5% | $421,109 +1.2% |
| 2016 | $6,931 -0.1% | $416,027 +3.5% |
| 2015 | $6,936 | $401,772 +6% |
| 2014 | $6,936 | $379,039 +25.9% |
| 2013 | -- | $301,118 +1.7% |
| 2012 | -- | $296,085 +3% |
| 2011 | -- | $287,462 +1.5% |
| 2010 | -- | $283,214 +2.7% |
| 2009 | -- | $275,769 +0.1% |
| 2008 | -- | $275,494 +3% |
| 2007 | -- | $267,470 +6.8% |
| 2006 | -- | $250,370 -1.2% |
| 2005 | -- | $253,350 +3% |
| 2004 | -- | $245,970 +1.9% |
| 2003 | -- | $241,380 +2.4% |
| 2002 | -- | $235,720 +1.6% |
| 2001 | -- | $232,010 +3% |
| 2000 | -- | $225,250 +2.7% |
| 1999 | -- | $219,330 |
Find assessor info on the county website
Neighborhood: La Mirage
Nearby homes
- $882,7006 bd4 ba3.5k sqft6570 Scenic Hwy, Pensacola, FL 32504Off Market
- $1,775,0005 bd4 ba3.8k sqft6530 Scenic Hwy, Pensacola, FL 32504Sold
- $627,6003 bd2 ba2.1k sqft6580 Scenic Hwy, Pensacola, FL 32504Off Market
- $700,6004 bd4 ba2.6k sqft6520 Scenic Hwy, Pensacola, FL 32504Off Market
- $419,1004 bd2 ba2.1k sqft6541 Scenic Hwy, Pensacola, FL 32504Off Market
- $99,400-- bd-- ba-- sqft6590 Scenic Hwy, Pensacola, FL 32504Off Market
- $497,6003 bd2 ba2.6k sqft6531 Scenic Hwy, Pensacola, FL 32504Off Market
- $415,0003 bd3 ba2.1k sqft6551 Scenic Hwy, Pensacola, FL 32504Sold
Nearby schools
GreatSchools rating
- 4/10Scenic Heights Elementary SchoolGrades: K-5Distance: 1.3 mi
- 4/10Ferry Pass Middle SchoolGrades: 6-8Distance: 3 mi
- 3/10Washington Senior High SchoolGrades: 9-12Distance: 3.4 mi
Schools provided by the listing agent
- Elementary: Scenic Heights
- Middle: FERRY PASS
- High: Washington
Source: PAR. This data may not be complete. We recommend contacting the local school district to confirm school assignments for this home.


Get pre-qualified for a loan
At Zillow Home Loans, we can pre-qualify you in as little as 5 minutes with no impact to your credit score.An equal housing lender. NMLS #10287.
Sell for more on Zillow
Get a Zillow Showcase℠ listing at no additional cost and you could sell for .
$1,570,300
2% more
+$31,406
With Zillow Showcase(estimated)
$1,601,706
- Florida
- Escambia County
- Pensacola
- 32504
- La Mirage
- 6540 Scenic Hwy
Nearby cities
Nearby neighborhoods
Nearby zip codes
Other Pensacola Topics
