Skip main navigation
Off market
  • $205,800

    6540 Sherman Ave, Anderson Twp, OH 45230

    2beds
    800sqft
    SingleFamily
    Built in 1950
    7,971 Square Feet Lot
    $205,800 Zestimate®
    $257/sqft
    $1,576 Estimated rent

    Home value

    $205,800

    $181,000 - $233,000

    $1,576/mo

    Zestimate® history
    Loading
    Loading...

    Owner options

    List your home for rent

    $1,576/mo

    Rent Zestimate®

    Find your next renter with Zillow Rental Manager. Plus, with online applications, you can quickly screen prospective tenants – for free.

    Learn more

    $1,576/mo

    Rent Zestimate®

    Refinance and save

    $1,451/mo

    Est. payment

    Refinancing to a lower rate could help reduce your monthly payments and save thousands over the life of the loan.

    See today's rates

    $1,451/mo

    Est. payment

    Explore your selling options

    Work with a Zillow partner agent

    Leverage their expertise and Zillow's premium Showcase listings to get your home seen by more buyers.

    Get started

    List with your own agent

    Get your home in front of millions of buyers by listing it on Zillow.

    Learn how to do it

    Sell it yourself

    Take full control of how buyers see your home on Zillow by listing For Sale by Owner (FSBO).

    List your home

    What's special

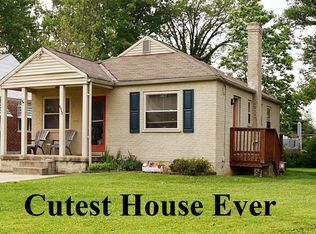
    MULBERY MINI MANSION is now listed for lease in Anderson Twp (6540 Sherman Ave, 45230) in the Forrest Hills School District. Built in the 1950s by skilled Greek artisans and Egyptian stone masons using the most durable post war concrete & steel beams this 2 bedroom 800 Sq Ft brick ranch compound is in a relatively crimeless neighborhood. The master bedroom has a convenient walkout door to the back deck which could literally save your life should there ever be a fire or you can re-enter the house quickly if you're caught sun bathing by a news chopper/surveillance drone. There is 1 bathroom which we remodeled in 2009 with some sweet shower & floor tile, a new tub, water efficient toilet, sink and cabinet, but in a pinch there is also a nice laundry sink in the basement. The kitchen has all the cabinet/counter space/modern lighting fixtures you need to cook gourmet meals without more than a 180 degree basketball pivot and the dining room is just steps away in the southeast wing. The dining room and living room have large windows for natural light and the living room is the most spacious room in the house for all your furniture. We had a couch, love seat, coffee table, entertainment center and my wifes moms HUGE piano all in there with plenty of spare space to sprawl on the floor & play video games or build pillow forts. There is a full sized basement with enough room to ride a bicycle (in circles) and pop wheelies on the straight away along the west wall. I have also hosted friendly games of Go Fish down there unbeknownst to the lawmen. Or you can just store your stuff down there, which is what we did 99.9% of the time. Ready for the best part? It doesn’t leak no matter how hard it rains. In 2005 when I moved in it got new windows, A/C, roof, gutters, refrigerator, and stove/oven which all operate perfectly. The double wide concrete driveway was poured in 2003 (space for at least 7 cars) and there is a new single car detached steel zombie proof garage I just had built in 3/2016 with a 20 year warranty. Every room in the house was painted in 2008, even the closets, and the kitchen floor was tiled in 2009. Dishwasher was new in 2013. Fresh attic insulation was added in 2013 as a slap in the face to the energy bill company. The yard is .18 of an acre, 2 rose beds in the front, and large enough for a back yard volleyball game and I can mow the whole thing in 28 minutes with a small push mower and 1.5 cans of barley and hops. As an unexpected bonus the MANSION faces south, the best direction for sunny days front porch sittin' offered from 9am until sunset in the spring, summer, and fall. Like to walk instead of drive? Within ½ of a mile you can walk to a grocery store/deli, restaurant with a bar, dry cleaner, gas station, convenience store, auto repair shop, veterinarian office, and 2 Metro bus stops that run to downtown/Clifton/Hyde Park/Mt. Lookout/Anderson Town Center. Beech Acres park is only .8 mile away where you can shoot hoops, hit the playground, jog the track, or show off your skateboard park skills to the friendly middleschoolers. For a grand tour by hover board call/text (bring your own hover board and one for me to ride)

    This property is off market, which means it's not currently listed for sale or rent on Zillow. This may be different from what's available on other websites or public sources.
    Facts & features

    Interior

    Bedrooms & bathrooms
    • Bedrooms: 2
    • Bathrooms: 1
    • Full bathrooms: 1
    Features
    • Basement: Full
    • Has fireplace: No
    Interior area
    • Total interior livable area: 800 sqft

    Property

    Features
    • Levels: One
    Lot
    • Size: 7,971 Square Feet

    Construction

    Type & style
    • Home type: SingleFamily
    Condition
    • Year built: 1950

    Utilities & green energy

    • Gas: Natural
    • Sewer: Public
    • Water: Public

    Community & HOA

    Location
    • Region: Anderson Twp

    Financial & listing details

    • Price per square foot: $257/sqft

    Price history

    DateEventPrice
    8/7/2017Listing removed$126,000$158/sqft
    Source: Plum Tree Realty #1533798 Report a problem
    7/10/2017Price change$126,000-2.3%$158/sqft
    Source: Plum Tree Realty #1533798 Report a problem
    6/8/2017Price change$129,000-3%$161/sqft
    Source: Plum Tree Realty #1533798 Report a problem
    4/17/2017Listed for sale$133,000+7.3%$166/sqft
    Source: Owner Report a problem
    7/20/2016Listing removed$124,000$155/sqft
    Source: OwnerLand Realty, Inc. #1496814 Report a problem
    7/11/2016Price change$124,000-3.1%$155/sqft
    Source: OwnerLand Realty, Inc. #1496814 Report a problem
    6/20/2016Price change$128,000-3.8%$160/sqft
    Source: OwnerLand Realty, Inc. #1496814 Report a problem
    6/2/2016Listed for sale$133,000$166/sqft
    Source: OwnerLand Realty, Inc. #1496814 Report a problem

    Public tax history

    Tax history is unavailable.

    Neighborhood: Salem Heights

    Nearby schools

    GreatSchools rating
    Schools provided by the listing agent
    • District: Forest Hills Local S

    Source: The MLS. This data may not be complete. We recommend contacting the local school district to confirm school assignments for this home.

    Get a cash offer in 3 minutes
    Find out how much your home could sell for in as little as 3 minutes with a no-obligation cash offer.
    Estimated market value
    $205,800
    Get a cash offer in 3 minutes
    Find out how much your home could sell for in as little as 3 minutes with a no-obligation cash offer.
    Estimated market value
    $205,800