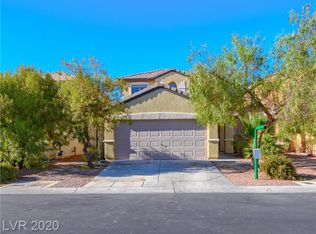
Charming 2-bedroom condo featuring an inviting open-concept layout designed for comfort and effortless living. The spacious living room flows seamlessly into a beautifully appointed kitchen with custom cabinetry, tile flooring, generous counter space, and a convenient breakfast barperfect for casual meals or entertaining guests. A separate dining area just off the kitchen offers added flexibility for gatherings or everyday dining. Both bedrooms are bright and welcoming, complete with hardwood flooring, vaulted ceilings, abundant natural light, and ample closet space. The bathroom includes a classic tub/shower combination for everyday convenience. Situated in a gated community with one-car garages and a sparkling community pool, this home offers security, comfort, and lifestyle amenities in one desirable package. Don't miss this incredible opportunity!
NON-REFUNDABLE app fee per person and ALL ADULTS MUST APPLY. If the application is incomplete, this will cause delay in processing. *Separate $150 ADMIN FEE IS COLLECTED, IF APPROVED. Pet rent/deposits are per pet. Optional* Faranesh Real Estate and Property Management residents can enroll in the Resident Benefits Package for $45 per month. Residents have the option to opt out with proof of their own renters insurance. The package includes renters insurance, mailed HVAC filters, credit reporting, and other helpful resident services.
House for rent
$1,900/mo
Fees may apply
6540 Slate Springs Ct, Las Vegas, NV 89122
4beds
1,816sqft
Price may not include required fees and charges. Learn more|
Single family residence
Available now
No pets
What's special
Gated communityOne-car garagesAmple closet spaceAbundant natural lightVaulted ceilingsSeparate dining areaBeautifully appointed kitchen
- 147 days |
- -- |
- -- |
Zillow last checked:
Listing updated:
Travel times

Let’s turn your rent into credit progress
Build credit history with every on-time payment and get credit for the payment you’re already making.
Facts & features
Interior
Bedrooms & bathrooms
- Bedrooms: 4
- Bathrooms: 3
- Full bathrooms: 3
Appliances
- Included: Dishwasher, Freezer, Microwave, Oven, Stove
Interior area
- Total interior livable area: 1,816 sqft
Property
Parking
- Details: Contact manager
Details
- Parcel number: 16115613059
Construction
Type & style
- Home type: SingleFamily
- Property subtype: Single Family Residence
Community & HOA
Location
- Region: Las Vegas
Financial & listing details
- Lease term: Contact For Details
Price history
| Date | Event | Price |
|---|---|---|
| 5/28/2026 | Price change | $1,900-5%$1/sqft |
Source: Zillow Rentals Report a problem | ||
| 3/5/2026 | Price change | $2,000-4.8%$1/sqft |
Source: Zillow Rentals Report a problem | ||
| 2/21/2026 | Listed for rent | $2,100$1/sqft |
Source: Zillow Rentals Report a problem | ||
| 1/12/2010 | Sold | $95,000-20.5%$52/sqft |
Source: Public Record Report a problem | ||
| 8/27/2009 | Listing removed | $119,500$66/sqft |
Source: Realty Executives of Nevada #890612 Report a problem | ||
| 8/8/2009 | Price change | $119,500-8%$66/sqft |
Source: Realty Executives of Nevada #890612 Report a problem | ||
| 7/30/2009 | Price change | $129,900-10.4%$72/sqft |
Source: Realty Executives of Nevada #890612 Report a problem | ||
| 6/20/2009 | Listed for sale | $145,000-40.6%$80/sqft |
Source: Realty Executives of Nevada #890612 Report a problem | ||
| 10/29/2008 | Sold | $244,245-16.4%$134/sqft |
Source: Public Record Report a problem | ||
| 9/28/2005 | Sold | $292,286$161/sqft |
Source: Public Record Report a problem | ||
Neighborhood: 89122
Nearby schools
GreatSchools rating
- 5/10Jenkins Earl N Elementary SchoolGrades: PK-5Distance: 1 mi
- 3/10Kathleen & Tim Harney Middle SchoolGrades: 6-8Distance: 2 mi
- 2/10Chaparral High SchoolGrades: 9-12Distance: 3.2 mi