Skip main navigation
Off market
  • $324,500

    6540 Sugar Creek Dr N, Mobile, AL 36695

    4beds
    2,457sqft
    SingleFamily
    Built in 1982
    0.35 Acres Lot
    $324,500 Zestimate®
    $132/sqft
    $2,419 Estimated rent

    Home value

    $324,500

    $302,000 - $347,000

    $2,419/mo

    Zestimate® history
    Loading
    Loading...

    Owner options

    List your home for rent

    $2,419/mo

    Rent Zestimate®

    Find your next renter with Zillow Rental Manager. Plus, with online applications, you can quickly screen prospective tenants – for free.

    Learn more

    $2,419/mo

    Rent Zestimate®

    Refinance and save

    $1,946/mo

    Est. payment

    Refinancing to a lower rate could help reduce your monthly payments and save thousands over the life of the loan.

    See today's rates

    $1,946/mo

    Est. payment

    Explore your selling options

    Work with a Zillow partner agent

    Leverage their expertise and Zillow's premium Showcase listings to get your home seen by more buyers.

    Get started

    List with your own agent

    Get your home in front of millions of buyers by listing it on Zillow.

    Learn how to do it

    Sell it yourself

    Take full control of how buyers see your home on Zillow by listing For Sale by Owner (FSBO).

    List your home

    What's special

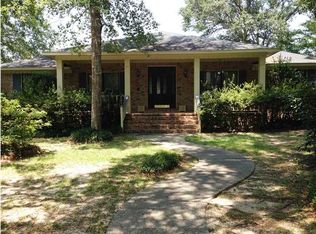
    Old Chicago style brick , 4 bedroom, 3 bath home with double garage entrance at rear of home in Sugar Creek. Features include split brick floors in the entrance way, formal dining room and large kitchen with breakfast area and bay window. Kitchen has loads of cabinet space, built in pantry, kitchen island with electric cook top (new), dishwasher (new), and built in desk. All appliances remain including washer, dryer and refrigerator(new) . The formal living room has heavy dental crown and baseboard molding. Family room with cathedral ceiling, brick wood burning (gas start) fireplace, built in bookcases, a wet bar and beautiful library paneling. Master bedroom with double closets , and master bath with a custom designed Jacuzzi tub and-- for your personal enjoyment a step down 4 ft x 6 ft sauna. There is an additional bedroom off the dining area that has a private bath and could be used as an in law suite. HVAC units replaced in June 2016. From the den and off the master bedroom you have access to a large wood deck for your evening or morning relaxation. Seller will pay up to 3% of buyers pre-paids and closing costs. Call for appointment.

    This property is off market, which means it's not currently listed for sale or rent on Zillow. This may be different from what's available on other websites or public sources.
    Facts & features

    Interior

    Bedrooms & bathrooms
    • Bedrooms: 4
    • Bathrooms: 3
    • Full bathrooms: 3
    Heating
    • Other, Gas
    Cooling
    • Central
    Features
    • 9+ Ceiling, RaisedCeiling
    • Flooring: Tile, Carpet
    • Has fireplace: Yes
    Interior area
    • Total interior livable area: 2,457 sqft

    Property

    Parking
    • Total spaces: 2
    • Parking features: Garage - Attached
    Features
    • Exterior features: Wood, Brick
    Lot
    • Size: 0.35 Acres
    Details
    • Parcel number: R02280932100000205

    Construction

    Type & style
    • Home type: SingleFamily
    Materials
    • brick
    • Roof: Asphalt
    Condition
    • Year built: 1982

    Utilities & green energy

    • Sewer: Public
    • Utilities for property: Electric

    Community & HOA

    HOA
    • Has HOA: Yes
    • HOA fee: $8 monthly
    Location
    • Region: Mobile

    Financial & listing details

    • Price per square foot: $132/sqft
    • Tax assessed value: $245,800
    • Annual tax amount: $1,453

    Price history

    DateEventPrice
    2/7/2018Listing removed$188,500$77/sqft
    Source: Assist2Sell Buyers and Sellers Realty #607426 Report a problem
    1/13/2018Price change$188,500-5.2%$77/sqft
    Source: Assist2Sell Buyers and Sellers Realty #607426 Report a problem
    11/15/2017Price change$198,900-7.5%$81/sqft
    Source: Assist2sell Buyers And Sellers #607426 Report a problem
    8/31/2017Listed for sale$215,000$88/sqft
    Source: Owner Report a problem

    Public tax history

    YearProperty taxesTax assessment
    2025$1,453 +7.3%$23,940 +7%
    2024$1,354 +5.2%$22,380 +5%
    2023$1,287 +7.6%$21,320 +7.2%
    2022$1,195 $19,880
    2021$1,195 $19,880
    2020$1,195 -0.5%$19,880 -0.5%
    2019$1,202 -0.8%$19,980 -48%
    2018$1,212 -49.7%$38,440 +1.4%
    2017$2,407 $37,900 -1.9%
    2016$2,407 -4.1%$38,640 -1.3%
    2013$2,508 +97.9%$39,140 +70.5%
    2010$1,268 +45.5%$22,960 +43.5%
    2003$871 $16,000
    2002$871 +1.7%$16,000 +1.7%
    2001$856 +28.3%$15,740
    2000$667 $15,740
    Find assessor info on the county website

    Neighborhood: Overton

    Nearby schools

    GreatSchools rating
    Schools provided by the listing agent
    • Elementary: Dodge
    • Middle: Burns
    • High: Davidson

    Source: The MLS. This data may not be complete. We recommend contacting the local school district to confirm school assignments for this home.

    Get a cash offer in 3 minutes
    Find out how much your home could sell for in as little as 3 minutes with a no-obligation cash offer.
    Estimated market value
    $324,500
    Get a cash offer in 3 minutes
    Find out how much your home could sell for in as little as 3 minutes with a no-obligation cash offer.
    Estimated market value
    $324,500