Skip main navigation
Off market
  • $275,900

    6540 Us 41 S, Marquette, MI 49855

    3beds
    2baths
    1,368sqft
    SingleFamily
    Built in 1951
    0.55 Acres Lot
    $275,900 Zestimate®
    $202/sqft
    $2,344 Estimated rent

    Home value

    $275,900

    $251,000 - $303,000

    $2,344/mo

    Zestimate® history
    Loading
    Loading...

    Owner options

    List your home for rent

    $2,344/mo

    Rent Zestimate®

    Find your next renter with Zillow Rental Manager. Plus, with online applications, you can quickly screen prospective tenants – for free.

    Learn more

    $2,344/mo

    Rent Zestimate®

    Refinance and save

    $1,725/mo

    Est. payment

    Refinancing to a lower rate could help reduce your monthly payments and save thousands over the life of the loan.

    See today's rates

    $1,725/mo

    Est. payment

    Explore your selling options

    Work with a Zillow partner agent

    Leverage their expertise and Zillow's premium Showcase listings to get your home seen by more buyers.

    Get started

    List with your own agent

    Get your home in front of millions of buyers by listing it on Zillow.

    Learn how to do it

    Sell it yourself

    Take full control of how buyers see your home on Zillow by listing For Sale by Owner (FSBO).

    List your home

    What's special

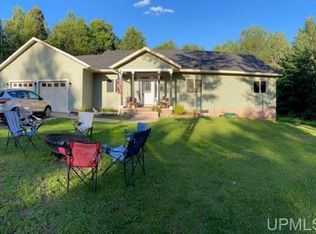
    This attractive three-bedroom ranch-style home has a full walkout basement and sits on more than a half-acre of land with mature apple trees, lilac, rhododendron, and rose bushes. This warm and inviting home has a new high-efficiency furnace and hot water heater, central air conditioning, and easy-care high quality vinyl siding that never needs painting. The custom kitchen by Schwalbach features beautiful ceiling height cherry cabinets, including a pantry and large kitchen storage cabinet, both with pull-out drawers. This kitchen has plenty of counter space and ample room for a dining table with six or more chairs. The living room has a large picture window and is bright and sunny. There are 3 spacious bedrooms with oversized lighted closets and built-in shelving. The huge 17 by 15-foot master bedroom has an attached half bathroom and a large linen closet nearby. The full bathroom, conveniently located in the central hallway, is updated and bright with custom cherry cabinetry throughout. There is a back entry off the kitchen that also leads to the basement. On the lower level, there is a second kitchen with maple cabinets, double sink, and lots of storage space. The lower level also has a laundry room, a huge knotty pine recreation area with a walkout to the backyard and lots of additional storage. The large wooden deck off the back entrance has plenty of room for an outdoor table and chairs and provides easy access to the side door of the detached garage. The oversized 22 1/2 by 36 foot garage will accommodate two large vehicles side-by-side with plenty of room for additional storage. The garage is well lit and has lots of windows, including three large windows over the workbench on the back wall. Conveniently located in a peaceful and friendly neighborhood just 10 minutes from downtown Marquette, this great house was solidly built to last a lifetime!

    This property is off market, which means it's not currently listed for sale or rent on Zillow. This may be different from what's available on other websites or public sources.

    Facts & features

    Interior

    Bedrooms & bathrooms
    • Bedrooms: 3
    • Bathrooms: 2
    Heating
    • Forced air, Gas
    Cooling
    • Central
    Appliances
    • Included: Dishwasher, Dryer, Microwave, Refrigerator, Washer
    Features
    • Basement: Full, Walk Out
    Interior area
    • Total interior livable area: 1,368 sqft

    Property

    Parking
    • Total spaces: 2
    Features
    • Exterior features: Vinyl
    Lot
    • Size: 0.55 Acres

    Construction

    Type & style
    • Home type: SingleFamily
    Condition
    • Year built: 1951

    Utilities & green energy

    • Electric: Yes
    • Sewer: Septic

    Community & neighborhood

    Location
    • Region: Marquette

    Other

    Other facts
    • CABLE: Available
    • CONSTRUCTION: Conventional Frame
    • ELECTRIC: Yes
    • FIRST FLOOR BATHROOM: Yes
    • FIRST FLOOR BEDROOM: Yes
    • FOUNDATION: Block
    • POSSESSION: At Closing
    • RENTAL OPTIONS: No Rental Available
    • SEWER: Septic
    • SHORELINE: Not Applicable
    • STYLE: 1 Story, Ranch
    • BASEMENT: Full, Walk Out
    • NATURAL GAS: Yes
    • EXTERIOR: Vinyl
    • HEAT: Natural Gas Forced Air
    • TELEPHONE: Available
    • WATER: Drilled Well
    • Master Bath (Y/N): Yes
    • AIR CONDITIONING: Central
    • GREEN FEATURES: Programmable Thermostat, Energy Efficient Windows
    • PROPERTY TYPE: Traditional Single Family
    • ROAD ACCESS: Year Round
    • AMENITIES: Microwave - Built-in, Deck, Dishwasher - Built-in, Paved Driveway
    • ROAD TYPE: Public
    • NEGOTIABLE ITEMS: Refrigerator, Dryer, Washer, Oven/Range

    Price history

    Price history is unavailable.

    Public tax history

    Tax history is unavailable.

    Neighborhood: 49855

    Nearby schools

    GreatSchools rating
    Schools provided by the listing agent
    • District: Marquette

    Source: The MLS. This data may not be complete. We recommend contacting the local school district to confirm school assignments for this home.

    Get pre-qualified for a loan
    At Zillow Home Loans, we can pre-qualify you in as little as 5 minutes with no impact to your credit score.

    An equal housing lender. NMLS #10287.