Skip main navigation
Sold
  • Price Unknown

    6540 W 185th Ter, Stilwell, KS 66085

    4beds
    3,844sqft
    Single Family Residence
    Built in 1989
    1.11 Acres Lot
    $694,000 Zestimate®
    $--/sqft
    $4,526 Estimated rent

    Home value

    $694,000

    $659,000 - $729,000

    $4,526/mo

    Zestimate® history
    Loading
    Loading...

    Owner options

    List your home for rent

    $4,526/mo

    Rent Zestimate®

    Find your next renter with Zillow Rental Manager. Plus, with online applications, you can quickly screen prospective tenants – for free.

    Learn more

    $4,526/mo

    Rent Zestimate®

    Refinance and save

    Refinancing to a lower rate could help reduce your monthly payments and save thousands over the life of the loan.

    See today's rates

    Explore your selling options

    Work with a Zillow partner agent

    Leverage their expertise and Zillow's premium Showcase listings to get your home seen by more buyers.

    Get started

    List with your own agent

    Get your home in front of millions of buyers by listing it on Zillow.

    Learn how to do it

    Sell it yourself

    Take full control of how buyers see your home on Zillow by listing For Sale by Owner (FSBO).

    List your home

    What's special

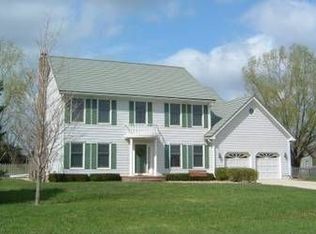
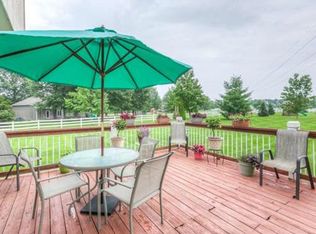
    A great home, in a great location, with lots of room, plus a large heated detached garage/shop. This 4-bedroom, plus 2 non-conventional bedrooms and a bonus room, 3 1/2-bathroom home, 4 plus garage sits on a quiet 1.11 acre lot that offers the space and privacy like living in the country, yet so close to everything like living in the city. Large Great Room with fireplace and lots of natural light highlight the main level, along with a large dining room. Totally remodeled primary bathroom with walk-in shower and heated marble floor. Also large 11' X 12' bonus closet off of large walk-in primary closet for storage or off-season clothes. Huge Recreation Room in lower level includes a kitchenette for entertaining, or can be used as an in-law's quarters. The non-conventional bedrooms and bonus room in the lower level are great for over-night guests, a craft room, an office, or an exercise room. Large 24' X 15' covered patio to have your morning coffee, or big enough to entertain a large crowd. The 24' X 32' heated and insulated detached garage/shop just four years young is a dream for most people. Don't miss the 10' X 16' separate outbuilding behind the detached garage that also just adds to the storage on this property. Newer level 4 impact resistant roof reduces insurance costs. Sellers have had the home pre-inspected, so no nothing to worry about. If you are looking for quiet country-like living with everything the city has to offer, and want extra living and storage space, you won't want to miss this one. You won't be disappointed. (Carpeted areas to be steamed cleaned and re-stretched.)

    Zillow last checked:

    Listing updated:

    Listing Provided by:

    Randy Kanoy 913-269-6525,

    BHG Kansas City Homes,

    Garth Ediger 913-226-2038,

    BHG Kansas City Homes

    Bought with:

    Nicholas Hamamy

    HomeSmart Legacy

    Source: Heartland MLS as distributed by MLS GRID,MLS#: 2498672MLS Logo

    Facts & features

    Interior

    Bedrooms & bathrooms
    • Bedrooms: 4
    • Bathrooms: 4
    • Full bathrooms: 3
    • 1/2 bathrooms: 1
    Primary bedroom
    • Features: Carpet, Ceiling Fan(s), Walk-In Closet(s)
    • Level: Second
    • Dimensions: 15 x 20
    Bedroom
    • Features: Luxury Vinyl, Walk-In Closet(s)
    • Level: Lower
    • Dimensions: 10 x 16
    Bedroom
    • Features: Carpet
    • Level: Lower
    • Dimensions: 11 x 12
    Bedroom 2
    • Features: Ceiling Fan(s), Luxury Vinyl, Walk-In Closet(s)
    • Level: Second
    • Dimensions: 12 x 17
    Bedroom 3
    • Features: Ceiling Fan(s), Luxury Vinyl, Walk-In Closet(s)
    • Level: Second
    • Dimensions: 12 x 17
    Bedroom 4
    • Features: Ceiling Fan(s), Luxury Vinyl, Walk-In Closet(s)
    • Level: Second
    • Dimensions: 10 x 13
    Primary bathroom
    • Features: Double Vanity, Granite Counters, Marble, Shower Only
    • Level: Second
    • Dimensions: 9 x 18
    Bathroom 2
    • Features: Ceramic Tiles, Double Vanity, Granite Counters, Shower Over Tub
    • Level: Second
    • Dimensions: 6 x 10
    Bathroom 3
    • Features: Ceramic Tiles, Granite Counters, Shower Only
    • Level: Lower
    Bonus room
    • Features: Carpet
    • Level: Lower
    • Dimensions: 10 x 12
    Dining room
    • Level: First
    • Dimensions: 15 x 17
    Great room
    • Features: Carpet, Ceiling Fan(s), Fireplace
    • Level: First
    • Dimensions: 16 x 22
    Half bath
    • Features: Granite Counters
    • Level: First
    Kitchen
    • Features: Granite Counters, Pantry
    • Level: First
    • Dimensions: 12 x 25
    Laundry
    • Features: Ceramic Tiles
    • Level: First
    Recreation room
    • Features: Carpet
    • Level: Lower
    • Dimensions: 13 x 18
    Heating
    • Natural Gas
    Cooling
    • Electric
    Appliances
    • Included: Dishwasher, Disposal, Humidifier, Microwave, Refrigerator, Built-In Electric Oven, Stainless Steel Appliance(s)
    • Laundry: Laundry Room, Main Level
    Features
    • Ceiling Fan(s), Pantry, Walk-In Closet(s)
    • Flooring: Carpet, Ceramic Tile, Luxury Vinyl, Wood
    • Doors: Storm Door(s)
    • Windows: Window Coverings
    • Basement: Finished,Full
    • Number of fireplaces: 1
    • Fireplace features: Gas, Great Room, Fireplace Screen
    Interior area
    • Total structure area: 3,844
    • Total interior livable area: 3,844 sqft
    • Finished area above ground: 2,726
    • Finished area below ground: 1,118

    Property

    Parking
    • Total spaces: 4
    • Parking features: Attached, Detached, Garage Door Opener
    • Attached garage spaces: 4
    Features
    • Patio & porch: Covered
    Lot
    • Size: 1.11 Acres
    • Features: Acreage, City Limits, Level
    Details
    • Additional structures: Garage(s), Outbuilding
    • Parcel number: 1P21500000 0006

    Construction

    Type & style
    • Home type: SingleFamily
    • Architectural style: Traditional
    • Property subtype: Single Family Residence
    Materials
    • Stucco, Wood Siding
    • Roof: Composition
    Condition
    • Year built: 1989

    Utilities & green energy

    • Sewer: Septic Tank
    • Water: Public

    Community & neighborhood

    Security
    • Security features: Smoke Detector(s)
    Location
    • Region: Stilwell
    • Subdivision: Foxhead Shores

    HOA & financial

    HOA
    • Has HOA: No

    Other

    Other facts
    • Listing terms: Cash,Conventional,FHA,VA Loan
    • Ownership: Private
    • Road surface type: Paved

    Price history

    DateEventPrice
    9/23/2024Sold--
    Source: Heartland MLS as distributed by MLS GRID #2498672 Report a problem
    7/22/2024Pending sale$629,000$164/sqft
    Source: Heartland MLS as distributed by MLS GRID #2498672 Report a problem
    7/18/2024Listed for sale$629,000$164/sqft
    Source: Heartland MLS as distributed by MLS GRID #2498672 Report a problem
    2/7/2008Sold--
    Source: Public Record Report a problem
    9/23/2004Sold--
    Source: Public Record Report a problem

    Public tax history

    YearProperty taxesTax assessment
    2025$7,439 -1.3%$72,335 -0.8%
    2024$7,537 +5.7%$72,921 +7.4%
    2023$7,132 +9.6%$67,919 +12.1%
    2022$6,508 $60,605 +4.5%
    2021-- $57,994 +13.4%
    2020$5,925 $51,129 -0.6%
    2019-- $51,439 +7.7%
    2018-- $47,771 +16.4%
    2017$5,062 +5.4%$41,043 +5.7%
    2016$4,803 -0.2%$38,812 +1.1%
    2015$4,812 +12%$38,375 +16.6%
    2013$4,298 +0.5%$32,901 -3.3%
    2012$4,277 +4.6%$34,028 +2.6%
    2010$4,088 +1147%$33,154 +15.3%
    2009$328 -89.6%$28,750
    2008$3,166 -33.6%$28,750 -34.2%
    2007$4,770 -1.5%$43,700
    2006$4,843 $43,700 +12.5%
    2005-- $38,858

    Find assessor info on the county website

    Neighborhood: 66085

    Nearby schools

    GreatSchools rating
    Schools provided by the listing agent
    • Elementary: Stilwell
    • Middle: Blue Valley
    • High: Blue Valley

    Source: Heartland MLS as distributed by MLS GRID. This data may not be complete. We recommend contacting the local school district to confirm school assignments for this home.

    Get a cash offer in 3 minutes
    Find out how much your home could sell for in as little as 3 minutes with a no-obligation cash offer.
    Estimated market value
    $694,000
    Get a cash offer in 3 minutes
    Find out how much your home could sell for in as little as 3 minutes with a no-obligation cash offer.
    Estimated market value
    $694,000