Skip main navigation
Off market
  • $289,100

    6540 W Walenjus, Lake City, MI 49651

    2beds
    1,600sqft
    SingleFamily
    Built in 1977
    10 Acres Lot
    $289,100 Zestimate®
    $181/sqft
    $2,554 Estimated rent

    Home value

    $289,100

    $240,000 - $335,000

    $2,554/mo

    Zestimate® history
    Loading
    Loading...

    Owner options

    List your home for rent

    $2,554/mo

    Rent Zestimate®

    Find your next renter with Zillow Rental Manager. Plus, with online applications, you can quickly screen prospective tenants – for free.

    Learn more

    $2,554/mo

    Rent Zestimate®

    Refinance and save

    $1,831/mo

    Est. payment

    Refinancing to a lower rate could help reduce your monthly payments and save thousands over the life of the loan.

    See today's rates

    $1,831/mo

    Est. payment

    Explore your selling options

    Work with a Zillow partner agent

    Leverage their expertise and Zillow's premium Showcase listings to get your home seen by more buyers.

    Get started

    List with your own agent

    Get your home in front of millions of buyers by listing it on Zillow.

    Learn how to do it

    Sell it yourself

    Take full control of how buyers see your home on Zillow by listing For Sale by Owner (FSBO).

    List your home

    What's special

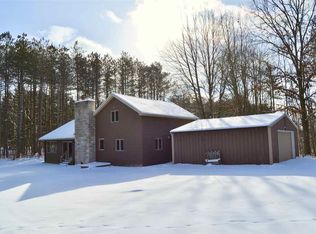
    2, possibly 3 bedrooms, 1 1/2 bath. Walkout basement. Hardwood floors in living room, kitchen, dining room (open floor plan), hallway and main floor bedroom. Entryway, laundry and main bathroom are ceramic tile with radiant floor heat. Open loft to use as study, den, craft/sewing room (plenty of storage space). Bathroom has Amish custom made oak vanity and cabinets. Kitchen has Amish custom made hickory cabinets and center island. Upstairs loft and bedroom has laminate flooring. Walkout basement has carpet in the finished half. Back half of basement has extra storage area, 1/2 bath, Culligan water softener and reverse osmosis for drinking water to the kitchen. Boiler and water heater located in back basement as well. House has Anderson windows and sliders. Six panel oak doors throughout. 5" submersible well and High Efficiency propane boiler for baseboard heat, radient heat, and hot water source. Maintenance free cedar colored cement board sided home with 3-sided wrap around deck with cedar log railings and safety glass along the entire front deck for unobstructed views. 9'x16' garden shed with 3/4" oak flooring, chicken coop, and a 30'x64' pole barn. Pole barn has concrete floor, electricity and a 24'x30' workshop, plenty of storage space, large double overhead door and entry door in front and a single overhead door on the side. Garage is wired for a backup generator to support the house should power go out. Landscaping and flowers with apple trees, cherry tree, plum tree, and red bud trees. Large yard provides ample space for a garden. Trails through the woods for walks, trail bike riding, and is great for snowshoeing in the winter. Large yard for garden. Property adjoins the Missaukee Golf Course on the east side but is separated by trees for privacy. An abundance of wildlife. Deer (almost daily), bear, bobcat, fox, turkeys, eagles and a variety of other woodland creatures. A slice of Paradise! Centrally located between Lake City & McBain and about 10 miles to Cadillac.

    This property is off market, which means it's not currently listed for sale or rent on Zillow. This may be different from what's available on other websites or public sources.
    Facts & features

    Interior

    Bedrooms & bathrooms
    • Bedrooms: 2
    • Bathrooms: 2
    • Full bathrooms: 1
    • 1/2 bathrooms: 1
    Heating
    • Baseboard, Radiant, Propane / Butane
    Appliances
    • Included: Dishwasher, Dryer, Microwave, Range / Oven, Refrigerator, Washer
    Features
    • Flooring: Tile, Carpet, Hardwood, Laminate
    • Basement: Partially finished
    Interior area
    • Total interior livable area: 1,600 sqft

    Property

    Parking
    • Total spaces: 8
    • Parking features: Garage - Detached
    Features
    • Exterior features: Other, Cement / Concrete
    Lot
    • Size: 10 Acres
    Details
    • Parcel number: 00903600600

    Construction

    Type & style
    • Home type: SingleFamily
    Materials
    • Roof: Asphalt
    Condition
    • Year built: 1977

    Community & HOA

    Location
    • Region: Lake City

    Financial & listing details

    • Price per square foot: $181/sqft
    • Tax assessed value: $241,400
    • Annual tax amount: $2,504

    Price history

    Price history is unavailable.

    Public tax history

    YearProperty taxesTax assessment
    2025$2,504 +49.6%$120,700 +23.8%
    2024$1,674 $97,500 +3.8%
    2023-- $93,900 +12.3%
    2022-- $83,600 +12.8%
    2020-- $74,100 +5.4%
    2019$1,488 $70,300 +3.8%
    2018$1,488 +22.8%$67,700 +2.6%
    2017$1,212 $66,000 +4.9%
    2016$1,212 $62,900 +5.9%
    2015$1,212 $59,400 +9%
    2014$1,212 $54,500 +2.6%
    2013$1,212 $53,100 -3.1%
    2011$1,212 -17.2%$54,800 +1.3%
    2009$1,463 $54,100
    Find assessor info on the county website

    Neighborhood: 49651

    Nearby schools

    GreatSchools rating
    Get pre-qualified for a loan
    At Zillow Home Loans, we can pre-qualify you in as little as 5 minutes with no impact to your credit score.

    An equal housing lender. NMLS #10287.
