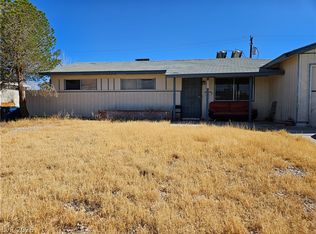
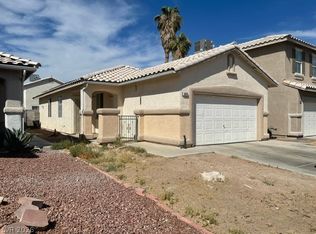
1 STORY 3 BEDROΟΜ 1 ΒATH ΗOΜE COVERED CARPORΤ W/ AΤTACHED STORAGE, OPEN KITCHEN W/ DINING NOOK, LIVING ROOM WITH WOOD BURNIN FIREPLACE, BEDROOM WITH BLINDS AND CEILING FANS , BACK YARD W/ DOG RUN EASY CARE ROCK YARD. CENTRAL LOCATON BUY SCHOOLS AND SHOPPING & FREEWAYS
Pending
$305,000
6541 Casada Way, Las Vegas, NV 89107
3beds
988sqft
Single Family Residence
Built in 1964
6,534 Square Feet Lot
$304,100 Zestimate®
$309/sqft
$-- HOA
What's special
Easy care rock yard
- 31 days
- 173
- 9
Likely to sell faster than
Zillow last checked:
Listing updated:
Listed by:
Ronda Matthews-Wolfe BS.0029004 702-216-4888,
iProperties International
Source: LVR,MLS#: 2805645 Originating MLS: Greater Las Vegas Association of Realtors Inc
Originating MLS: Greater Las Vegas Association of Realtors IncFacts & features
Interior
Bedrooms & bathrooms
- Bedrooms: 3
- Bathrooms: 1
- Full bathrooms: 1
Primary bedroom
- Description: Ceiling Fan,Closet
- Dimensions: 12x12
Bedroom 3
- Description: Ceiling Fan,Closet
- Dimensions: 10x10
Dining room
- Description: Kitchen/Dining Room Combo
- Dimensions: 9x8
Kitchen
- Description: Laminate Countertops,Tile Flooring
Living room
- Description: Built-in Bookcases,Front
- Dimensions: 13x14
Heating
- Central, Electric
Cooling
- Central Air, Electric
Appliances
- Included: Dishwasher, Electric Range, Disposal, Microwave
- Laundry: Electric Dryer Hookup, Main Level, Laundry Room
Features
- Bedroom on Main Level, Ceiling Fan(s), Full Bath on Main Level, Primary Downstairs, Window Treatments
- Flooring: Linoleum, Tile, Vinyl
- Windows: Blinds
- Has fireplace: No
Interior area
- Total structure area: 988
- Total interior livable area: 988 sqft
Video & virtual tour
Property
Parking
- Total spaces: 1
- Parking features: Attached Carport, Guest
- Carport spaces: 1
Features
- Stories: 1
- Exterior features: Dog Run, Shed
- Fencing: Block,Back Yard,Wood
Lot
- Size: 6,534 Square Feet
- Features: Desert Landscaping, Landscaped, < 1/4 Acre
Details
- Additional structures: Shed(s)
- Parcel number: 13835411071
- Zoning description: Single Family
- Horse amenities: None
Construction
Type & style
- Home type: SingleFamily
- Architectural style: One Story
- Property subtype: Single Family Residence
Materials
- Frame
- Roof: Composition,Shingle
Condition
- Resale
- Year built: 1964
Utilities & green energy
- Electric: Photovoltaics None
- Sewer: Public Sewer
- Water: Public
- Utilities for property: Electricity Available
Community & HOA
Community
- Subdivision: Charleston Heights
HOA
- Has HOA: No
- Amenities included: None
Location
- Region: Las Vegas
Financial & listing details
- Price per square foot: $309/sqft
- Tax assessed value: $128,877
- Annual tax amount: $653
- Date on market: 8/4/2026
- Listing agreement: Exclusive Right To Sell
- Listing terms: Cash,Conventional,FHA,VA Loan
- Ownership: Single Family Residential
- Electric utility on property: Yes
Estimated market value
$304,100
$289,000 - $319,000
$1,761/mo
Price history
| Date | Event | Price |
|---|---|---|
| 8/18/2026 | Pending sale | $305,000$309/sqft |
Source:  LVR #2805645 Report a problem LVR #2805645 Report a problem | ||
| 8/4/2026 | Listed for sale | $305,000$309/sqft |
Source: LVR #2805645 Report a problem | ||
Public tax history
| Year | Property taxes | Tax assessment |
|---|---|---|
| 2026 | $688 +8% | $45,107 -0.7% |
| 2025 | $637 +2.9% | $45,420 +4.6% |
| 2024 | $619 +3% | $43,414 +18.1% |
| 2023 | $601 +3% | $36,750 +7.4% |
| 2022 | $584 +3.1% | $34,207 +13.8% |
| 2021 | $566 +3.1% | $30,047 +9% |
| 2020 | $549 +3% | $27,571 +14.1% |
| 2019 | $533 +5.7% | $24,172 |
| 2018 | $504 | $24,172 +3.3% |
| 2017 | $504 | $23,389 +21.7% |
| 2016 | $504 +0.3% | $19,220 +16.5% |
| 2015 | $503 +3.2% | $16,500 +14.4% |
| 2014 | $487 | $14,424 |
| 2013 | -- | $14,424 -1.8% |
| 2012 | -- | $14,689 -9.8% |
| 2011 | -- | $16,283 -4.6% |
| 2010 | -- | $17,075 -31.1% |
| 2009 | -- | $24,778 |
| 2008 | -- | $24,778 -43.6% |
| 2007 | -- | $43,899 +19.4% |
| 2006 | -- | $36,771 +37.2% |
| 2005 | -- | $26,800 +30.7% |
| 2004 | -- | $20,510 +0.4% |
| 2003 | -- | $20,437 -0.9% |
| 2002 | -- | $20,630 +4.6% |
| 2001 | -- | $19,720 |
Find assessor info on the county website
Monthly payment
Est. payment
Payment breakdown
Explore the cost of this home by adjusting the details. Changes won't be saved.Climate risks
Neighborhood: Charleston Heights
Nearby schools
Schools provided by the listing agent
- Elementary: Warren, Rose,Warren, Rose
- Middle: Garside Frank F.
- High: Bonanza
Source: LVR. This data may not be complete. We recommend contacting the local school district to confirm school assignments for this home.

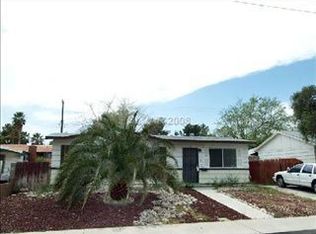
Similar homes
- $330,0003 bd1 ba1k sqft4316 Las Lomas Ave, Las Vegas, NV 89102For Sale
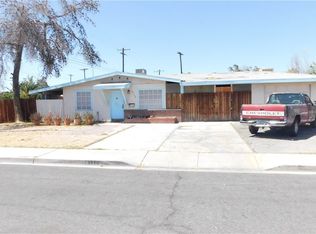 MLS ID #2811380, Richard F. Bustos, Vegas One Realty. LVR
 - $319,9993 bd1 ba884 sqft1952 H St, Las Vegas, NV 89106For Sale
 MLS ID #2811089, Cesar Gamboa, Park Place Realty. LVR
 - $299,9003 bd2 ba1.4k sqft2212 Wengert Ave, Las Vegas, NV 89104For Sale
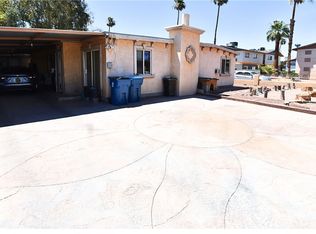 MLS ID #2795438, Alcira Arellano, United Realty Group. LVR
 - $329,9003 bd2 ba975 sqft5946 Autumn Harvest Ave, Las Vegas, NV 89142For Sale
 MLS ID #2815833, Ofelia M. Lopez, United Realty Group. LVR
