Skip main navigation
Sold for $585,000
  • $585,000

    6541 Coachleigh Way, Alexandria, VA 22315

    3beds
    1,812sqft
    Townhouse
    Built in 1982
    2,217 Square Feet Lot
    $608,200 Zestimate®
    $323/sqft
    $3,361 Estimated rent

    Home value

    $608,200

    $578,000 - $639,000

    $3,361/mo

    Zestimate® history
    Loading
    Loading...

    Owner options

    List your home for rent

    $3,361/mo

    Rent Zestimate®

    Find your next renter with Zillow Rental Manager. Plus, with online applications, you can quickly screen prospective tenants – for free.

    Learn more

    $3,361/mo

    Rent Zestimate®

    Refinance and save

    $3,894/mo

    Est. payment

    Refinancing to a lower rate could help reduce your monthly payments and save thousands over the life of the loan.

    See today's rates

    $3,894/mo

    Est. payment

    Explore your selling options

    Work with a Zillow partner agent

    Leverage their expertise and Zillow's premium Showcase listings to get your home seen by more buyers.

    Get started

    List with your own agent

    Get your home in front of millions of buyers by listing it on Zillow.

    Learn how to do it

    Sell it yourself

    Take full control of how buyers see your home on Zillow by listing For Sale by Owner (FSBO).

    List your home

    What's special

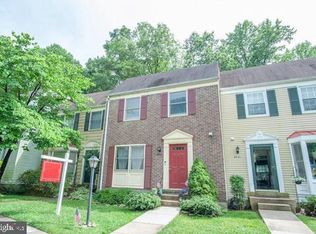

    BACK TO MARKET! BUYER HAD COLD FEET! Move-in Ready! This beautiful end unit in the sought-after AMBERLEIGH community showcases a private back yard with a refinished patio. This light filled unit features hardwood floor (2020) throughout the house including the basement. Freshly painted throughout the house, newer roof (2022) and Brand New HVAC(2024). The attractive eat-in kitchen has plenty of counter space and cabinets, new stainless steel appliances (2023) and a large bay window. Lower level boasts its family room with a woodburning fireplace to walk out the patio. Also, you can find the laundry/utility room and lots of storage options. You will be a short distance from Amazon Fresh and Wegmans, a short drive from the Springfield and Kingstowne Town Centers, and only minutes from I-95, Fairfax County Parkway, and the Franconia/Springfield Metro. Schedule your private tour today!

    Zillow last checked:

    Listing updated:

    Listed by:

    Hannah Kim 703-517-6547,

    Real Broker, LLC

    Bought with:

    Josh Dukes, 0225214298

    KW Metro Center

    Source: Bright MLS,MLS#: VAFX2199686MLS Logo

    Facts & features

    Interior

    Bedrooms & bathrooms
    • Bedrooms: 3
    • Bathrooms: 3
    • Full bathrooms: 2
    • 1/2 bathrooms: 1
    • Main level bathrooms: 1
    Basement
    • Area: 600
    Heating
    • Heat Pump, Electric
    Cooling
    • Central Air, Electric
    Appliances
    • Included: Microwave, Refrigerator, Cooktop, Dishwasher, Disposal, Washer, Dryer, Ice Maker, Electric Water Heater
    • Laundry: Dryer In Unit, Lower Level
    Features
    • Ceiling Fan(s), Dining Area, Bathroom - Tub Shower
    • Flooring: Hardwood
    • Doors: Storm Door(s), Sliding Glass
    • Windows: Bay/Bow
    • Basement: Full,Finished,Interior Entry,Exterior Entry,Rear Entrance,Walk-Out Access
    • Number of fireplaces: 1
    • Fireplace features: Wood Burning
    Interior area
    • Total structure area: 1,812
    • Total interior livable area: 1,812 sqft
    • Finished area above ground: 1,212
    • Finished area below ground: 600

    Property

    Parking
    • Parking features: Parking Lot
    Accessibility
    • Accessibility features: None
    Features
    • Levels: Three
    • Stories: 3
    • Patio & porch: Patio
    • Pool features: None
    Lot
    • Size: 2,217 sqft
    Details
    • Additional structures: Above Grade, Below Grade
    • Parcel number: 0904 10 0037
    • Zoning: 150
    • Special conditions: Standard

    Construction

    Type & style
    • Home type: Townhouse
    • Architectural style: Colonial
    • Property subtype: Townhouse
    Materials
    • Vinyl Siding
    • Foundation: Concrete Perimeter
    • Roof: Shingle
    Condition
    • Very Good
    • New construction: No
    • Year built: 1982
    • Major remodel year: 2010

    Utilities & green energy

    • Sewer: Public Sewer
    • Water: Public

    Community & neighborhood

    Location
    • Region: Alexandria
    • Subdivision: Amberleigh

    HOA & financial

    HOA
    • Has HOA: Yes
    • HOA fee: $311 quarterly
    • Services included: Road Maintenance, Snow Removal, Trash, Water
    • Association name: AMBERLEIGH HOMEOWNERS ASSOCIATION

    Other

    Other facts
    • Listing agreement: Exclusive Right To Sell
    • Listing terms: FHA,Conventional,Cash
    • Ownership: Fee Simple

    Price history

    DateEventPrice
    10/31/2024Sold$585,000+0.9%$323/sqft
    Source: Bright MLS #VAFX2199686 Report a problem
    10/15/2024Pending sale$580,000$320/sqft
    Source: Bright MLS #VAFX2199686 Report a problem
    10/13/2024Listed for sale$580,000$320/sqft
    Source: Bright MLS #VAFX2199686 Report a problem
    10/10/2024Pending sale$580,000$320/sqft
    Source: Bright MLS #VAFX2199686 Report a problem
    9/26/2024Listed for sale$580,000-2.5%$320/sqft
    Source: Bright MLS #VAFX2199686 Report a problem
    9/22/2024Contingent$595,000$328/sqft
    Source: Bright MLS #VAFX2199686 Report a problem
    9/4/2024Listed for sale$595,000+28%$328/sqft
    Source: Bright MLS #VAFX2199686 Report a problem
    2/10/2024Listing removed--
    Source: Bright MLS #VAFX2163174 Report a problem
    2/7/2024Listed for rent$2,700$1/sqft
    Source: Bright MLS #VAFX2163174 Report a problem
    11/9/2020Sold$465,000+1.1%$257/sqft
    Source: Public Record Report a problem
    10/3/2020Pending sale$460,000$254/sqft
    Source: RE/MAX Executives #VAFX1152040 Report a problem
    9/22/2020Listed for sale$460,000+26%$254/sqft
    Source: Bright MLS #VAFX1152040 Report a problem
    11/9/2009Sold$365,000-1.3%$201/sqft
    Source: Public Record Report a problem
    10/2/2009Listed for sale$369,950+48%$204/sqft
    Source: Long & Foster Real Estate, Inc. #FX7171972 Report a problem
    7/31/2002Sold$249,900$138/sqft
    Source: Public Record Report a problem

    Public tax history

    YearProperty taxesTax assessment
    2025$6,309 +8.2%$545,780 +8.4%
    2024$5,834 +7.2%$503,540 +4.4%
    2023$5,442 +0.4%$482,190 +1.7%
    2022$5,421 $474,060 +8.3%
    2021-- $437,860 +5.6%
    2020$4,905 +3.4%$414,460 +3.4%
    2019$4,743 +2.9%$400,800 +2.9%
    2018$4,610 +1.9%$389,560
    2017$4,523 +0.2%$389,560
    2016$4,513 +11.2%$389,560 +7.1%
    2015$4,060 +7.8%$363,760 +7.5%
    2014$3,768 $338,350 +1.8%
    2013-- $332,330 +6.1%
    2012-- $313,100 -5.7%
    2011-- $331,880 +3.9%
    2010-- $319,330 -1%
    2009-- $322,640 -13.3%
    2008-- $372,050 -2.9%
    2007-- $383,310 +86.2%
    2003-- $205,900 +20%
    2002-- $171,585 +18.5%
    2001-- $144,855

    Find assessor info on the county website

    Neighborhood: Franconia

    Nearby schools

    GreatSchools rating
    Schools provided by the listing agent
    • District: Fairfax County Public Schools

    Source: Bright MLS. This data may not be complete. We recommend contacting the local school district to confirm school assignments for this home.

    Get pre-qualified for a loan
    At Zillow Home Loans, we can pre-qualify you in as little as 5 minutes with no impact to your credit score.

    An equal housing lender. NMLS #10287.