Skip main navigation
Under contract
  • Listed by: First Team Real Estate • Allison Haney • Contact: 714-536-9292
    $1,199,000

    6541 E Walkerton St, Long Beach, CA 90808

    3beds
    1,242sqft
    : 
    Loading
    Get pre-qualified
    Single Family Residence
    Built in 1953
    5,149 Square Feet Lot
    $1,187,800 Zestimate®
    $965/sqft
    $-- HOA

    What's special

    Cozy fireplaceUpgraded garage doorSpacious primary suiteWhite cabinetryChild safety fencingQuartz countertopsOpen floor plan
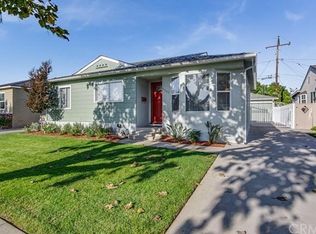
    Beautifully remodeled 3-bedroom, 2-bath pool home featuring an open floor plan and exceptional upgrades throughout! This move-in ready home offers a detached 2-car garage, central heat and air, luxury vinyl plank flooring, upgraded baseboards and door casings. Spacious primary suite includes a cozy fireplace and new French doors leading to the backyard retreat. Remodeled galley-style chef’s kitchen features white cabinetry, quartz countertops, stainless steel appliances, and opens to a bright dining area—ideal for entertaining. Enjoy the saltwater pool with Orco stone decking and child safety fencing, plus custom hardscape and sprinklers. Additional improvements include dual-pane windows, full copper plumbing, upgraded garage door, and new water heater. Prime location near Heartwell Park and Heartwell Golf Course. Pride of ownership shines throughout—this is a must-see home!
    47 days
    |
    614
    |
    36
    |

    Likely to sell faster than

    Zillow last checked:

    Listing updated:

    Listed by:

    Allison Haney DRE #02048876 allisonhaney@firstteam.com,

    First Team Real Estate,

    Beth McCloskey DRE #01930596 949-933-1851,

    First Team Real Estate

    Source: CRMLS,MLS#: OC26116606MLS LogoOriginating MLS: California Regional MLS

      Facts & features

      Interior

      Bedrooms & bathrooms
      • Bedrooms: 3
      • Bathrooms: 2
      • Full bathrooms: 1
      • 3/4 bathrooms: 1
      • Main level bathrooms: 2
      • Main level bedrooms: 3
      Rooms
      • Room types: Bedroom, Kitchen, Primary Bathroom, Primary Bedroom
      Primary bedroom
      • Features: Main Level Primary
      Bedroom
      • Features: All Bedrooms Down
      Bedroom
      • Features: Bedroom on Main Level
      Bathroom
      • Features: Bathtub, Full Bath on Main Level, Remodeled, Walk-In Shower
      Kitchen
      • Features: Quartz Counters
      Kitchen
      • Features: Galley Kitchen
      Heating
      • Central
      Cooling
      • Central Air
      Appliances
      • Included: Gas Range, Refrigerator
      • Laundry: Washer Hookup, Gas Dryer Hookup, Inside
      Features
      • Eat-in Kitchen, All Bedrooms Down, Bedroom on Main Level, Galley Kitchen, Main Level Primary
      • Flooring: Laminate
      • Windows: Double Pane Windows
      • Has fireplace: Yes
      • Fireplace features: Gas, Primary Bedroom
      • Common walls with other units/homes: No Common Walls
      Interior area
      • Total interior livable area: 1,242 sqft

      Property

      Parking
      • Total spaces: 5
      • Parking features: Door-Multi, Driveway, Garage
      • Garage spaces: 2
      • Uncovered spaces: 3
      Accessibility
      • Accessibility features: No Stairs
      Features
      • Levels: One
      • Stories: 1
      • Entry location: 1
      • Has private pool: Yes
      • Pool features: In Ground, Private
      • Spa features: None
      • Has view: Yes
      • View description: None
      Lot
      • Size: 5,149 Square Feet
      • Features: 0-1 Unit/Acre, Near Park, Sprinkler System
      Details
      • Additional structures: Cabana
      • Parcel number: 7071011021
      • Special conditions: Standard

      Construction

      Type & style
      • Home type: SingleFamily
      • Architectural style: Traditional
      • Property subtype: Single Family Residence
      Materials
      • Stucco, Copper Plumbing
      • Foundation: Raised
      Condition
      • Updated/Remodeled
      • New construction: No
      • Year built: 1953

      Utilities & green energy

      • Sewer: Public Sewer
      • Water: Public
      • Utilities for property: Electricity Connected, Natural Gas Connected, Sewer Connected, Water Connected

      Community & HOA

      Community
      • Features: Golf, Sidewalks, Park
      • Security: Carbon Monoxide Detector(s), Smoke Detector(s)
      • Subdivision: Carson Park/Long Beach (Clb)
      Location
      • Region: Long Beach

      Financial & listing details

      • Price per square foot: $965/sqft
      • Tax assessed value: $747,767
      • Annual tax amount: $9,955
      • Date on market: 5/29/2026
      • Cumulative days on market: 47 days
      • Listing terms: Cash,Cash to New Loan,Conventional
      • Exclusions: Garage cabinets, washer and dryer

        Estimated market value

        $1,187,800

        $1.13M - $1.25M

        $4,792/mo

        Price history

        DateEventPrice
        6/26/2026Contingent$1,199,000$965/sqft
        Source: CRMLS #OC26116606 Report a problem
        5/30/2026Listed for sale$1,199,000+98.2%$965/sqft
        Source: CRMLS #OC26116606 Report a problem
        8/10/2015Sold$605,000+2.7%$487/sqft
        Source: Public Record Report a problem
        1/31/2012Listing removed$2,450$2/sqft
        Source: Main Street Realtors #P808074 Report a problem
        1/11/2012Listed for rent$2,450$2/sqft
        Source: Main Street Realtors #P808074 Report a problem
        8/9/2005Sold$589,000+49.1%$474/sqft
        Source: Public Record Report a problem
        10/15/2003Sold$395,000$318/sqft
        Source: Public Record Report a problem

        Public tax history

        YearProperty taxesTax assessment
        2025$9,955 +4.6%$747,767 +2%
        2024$9,518 +1.7%$733,106 +2%
        2023$9,360 +6.6%$718,732 +2%
        2022$8,782 +2%$704,640 +2%
        2021$8,612 +4.5%$690,824 +5.5%
        2020$8,244 $654,869 +2%
        2019$8,244 +4.5%$642,029 +2%
        2018$7,891 $629,441 +2%
        2017$7,891 +1.1%$617,100 +2%
        2016$7,805 +7.5%$605,000 +18.9%
        2015$7,259 +30.7%$509,000 +7.8%
        2014$5,556 $472,000 +11.1%
        2012-- $425,000
        2011-- $425,000
        2010-- $425,000 -19.5%
        2009-- $527,900
        2008-- $527,900 -12.1%
        2007-- $600,780 +2%
        2006-- $589,000 +43.3%
        2005-- $410,957 +4%
        2004-- $395,000 +140.1%
        2003-- $164,493 +2%
        2002-- $161,269 +4%
        2000-- $155,009
        Find assessor info on the county website

        Monthly payment

        Est. payment

        Payment breakdown

        Explore the cost of this home by adjusting the details. Changes won't be saved.
        All calculations are estimates and provided by Zillow, Inc. for informational purposes only. Actual amounts may vary.
        HOA fees may include property taxes on listings classified as Co-Ops. Contact the listing agent and/or owner for fee details.
        Mortgage interest rates are dependent on a number of factors, including credit score, down payment, and repayment length. Interest rate data provided by Zillow Group Marketplace, Inc. as of 1/1/1970 from various mortgage lenders with which we have lead or other similar arrangements; the Estimated Payment is an average of those rates.
        See how much you could borrow to make a competitive offer.

        Climate risks

        Neighborhood: The Plaza

        Getting around

        60 / 100
        Somewhat Walkable
        36 / 100
        Some Transit
        72 / 100
        Very Bikeable

        Nearby schools

        GreatSchools rating

        A local agent can set up tours, give advice and negotiate with sellers.

        Browse local experts

        Similar homes

          1. Local buyer's agents are ready to help