Welcome to this beautiful tri-level in the Emerald Ridge subdivision! This home offers 3 bedrooms with new flooring including a primary suite with double closets and a private bath. There are 2 additional bedrooms and a full bath. The spacious kitchen is complete with granite countertops and an island which leads to the spacious dining area with ceramic tile. The large living room offers new flooring. The family room is complete with a wood burning fireplace. There is an additional room that could be used as an office or 4th bedroom and a half bath on the same level. The lower level would be perfect for added entertaining space or playroom. The home is situated on .78 of an acre. There is a new roof in 2026, freshly painted throughout, new flooring upstairs and in the living room, new well pump in 2026. Roscoe/Hononegah schools. Low tax rate of 7.7889% (2025 tax bill).
Pending
$339,900
6541 Erin Way, Roscoe, IL 61073
3beds
1,972sqft
Single Family Residence
Built in 1995
0.78 Acres Lot
$332,900 Zestimate®
$172/sqft
$-- HOA
What's special
Freshly painted throughout
- 41 days
- 48
- 0
Likely to sell faster than
Zillow last checked:
Listing updated:
Listed by:
Tracy Wallschlaeger 815-988-5281,
Gambino Realtors
Source: NorthWest Illinois Alliance of REALTORS®,MLS#: 202604841
Facts & features
Interior
Bedrooms & bathrooms
- Bedrooms: 3
- Bathrooms: 3
- Full bathrooms: 2
- 1/2 bathrooms: 1
Primary bedroom
- Level: Upper
- Area: 172.36
- Dimensions: 13.9 x 12.4
Bedroom 2
- Level: Upper
- Area: 109.89
- Dimensions: 11.1 x 9.9
Bedroom 3
- Level: Upper
- Area: 94.5
- Dimensions: 10.5 x 9
Dining room
- Level: Main
- Area: 129.28
- Dimensions: 12.8 x 10.1
Family room
- Level: Lower
- Area: 318.66
- Dimensions: 22.6 x 14.1
Kitchen
- Level: Main
- Area: 179.58
- Dimensions: 14.6 x 12.3
Living room
- Level: Main
- Area: 214.23
- Dimensions: 19.3 x 11.1
Heating
- Forced Air
Cooling
- Central Air
Appliances
- Included: Dishwasher, Microwave, Refrigerator, Stove/Cooktop, Gas Water Heater
Features
- Granite Counters
- Basement: Full,Finished
- Number of fireplaces: 1
- Fireplace features: Wood Burning
Interior area
- Total structure area: 1,972
- Total interior livable area: 1,972 sqft
- Finished area above ground: 1,615
- Finished area below ground: 357
Property
Parking
- Total spaces: 2
- Parking features: Asphalt, Attached
- Garage spaces: 2
Features
- Levels: Tri/Quad/Multi-Level
- Exterior features: Swing Set
Lot
- Size: 0.78 Acres
- Features: City/Town, Subdivided
Details
- Parcel number: 0434251007
Construction
Type & style
- Home type: SingleFamily
- Property subtype: Single Family Residence
Materials
- Brick/Stone, Vinyl
- Roof: Shingle
Condition
- Year built: 1995
Utilities & green energy
- Electric: Circuit Breakers
- Sewer: Septic Tank
- Water: Well
Community & HOA
Community
- Subdivision: IL
Location
- Region: Roscoe
Financial & listing details
- Price per square foot: $172/sqft
- Tax assessed value: $269,673
- Annual tax amount: $7,002
- Price range: $339.9K - $339.9K
- Date on market: 8/5/2026
- Cumulative days on market: 40 days
- Ownership: Fee Simple
Estimated market value
$332,900
$316,000 - $350,000
$2,795/mo
Price history
| Date | Event | Price |
|---|---|---|
| 8/13/2026 | Pending sale | $339,900$172/sqft |
Source:  NorthWest Illinois Alliance of REALTORS® #202604841 Report a problem NorthWest Illinois Alliance of REALTORS® #202604841 Report a problem | ||
| 8/5/2026 | Listed for sale | $339,900+139.4%$172/sqft |
Source: NorthWest Illinois Alliance of REALTORS® #202604841 Report a problem | ||
| 11/13/2003 | Sold | $142,000$72/sqft |
Source: Public Record Report a problem | ||
Public tax history
| Year | Property taxes | Tax assessment |
|---|---|---|
| 2025 | $7,002 +3.4% | $89,891 +9.5% |
| 2024 | $6,771 +6.9% | $82,100 +11.4% |
| 2023 | $6,334 +4.2% | $73,679 +9.4% |
| 2022 | $6,077 | $67,354 +6.4% |
| 2021 | -- | $63,273 +3.8% |
| 2020 | $5,739 +2.4% | $60,974 +4.7% |
| 2019 | $5,607 +0.2% | $58,243 +4.1% |
| 2018 | $5,593 +2.1% | $55,966 +3.7% |
| 2017 | $5,476 | $53,980 +1.6% |
| 2016 | $5,476 +4.1% | $53,115 +2.9% |
| 2015 | $5,260 +4.1% | $51,598 +1.3% |
| 2014 | $5,053 +9.6% | $50,946 -12.5% |
| 2009 | $4,609 | $58,199 +5.5% |
| 2007 | -- | $55,155 +3.6% |
| 2006 | -- | $53,253 +3.9% |
| 2005 | -- | $51,239 +2% |
| 2004 | -- | $50,234 +8% |
| 2003 | -- | $46,533 +2.8% |
| 2001 | -- | $45,270 +2.6% |
| 2000 | -- | $44,127 |
| 1999 | -- | $44,127 |
Find assessor info on the county website
Monthly payment
Est. payment
Payment breakdown
Explore the cost of this home by adjusting the details. Changes won't be saved.Climate risks
Neighborhood: 61073
Nearby schools
Schools provided by the listing agent
- Elementary: Ledgewood Elementary,Kinnikinnick
- Middle: Roscoe Middle
- High: Hononegah High
- District: Hononegah 207
Source: NorthWest Illinois Alliance of REALTORS®. This data may not be complete. We recommend contacting the local school district to confirm school assignments for this home.

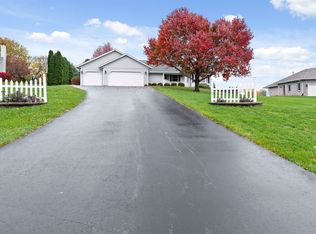
Similar homes
- $330,0004 bd3 ba2.1k sqft9961 Atwood Rd, Roscoe, IL 61073For Sale
 MLS ID #202605761, Lori Reavis. NorthWest Illinois Alliance of REALTORS®
 - $330,0003 bd2 ba2.2k sqft7901 Louella Dr, Roscoe, IL 61073For Sale
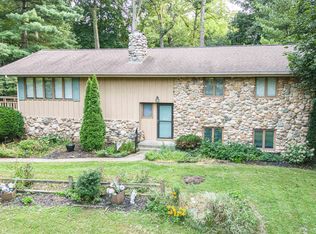 MLS ID #202605025, David Larson. NorthWest Illinois Alliance of REALTORS®
 - $299,9993 bd2 ba1.8k sqft9960 Flint Ct, Roscoe, IL 61073For Sale
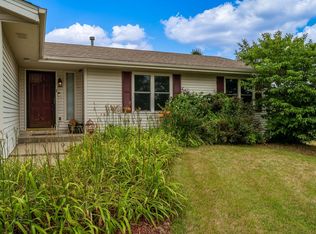 MLS ID #202604449, Vanessa Bloomer. NorthWest Illinois Alliance of REALTORS®
 - $315,0004 bd2 ba2.2k sqft6439 Prairie Flower, Roscoe, IL 61073For Sale
 MLS ID #202604934, Carrie DuMelle. NorthWest Illinois Alliance of REALTORS®
