This stunning, custom-built home—crafted and designed by the original owner—is a true gem in the highly sought-after Fairway Cove community. Six miles from downtown Orlando, Fairway Cove is a picturesque community nestled between Lake Hiawassee’s sparkling waters and the lush greens of MetroWest Golf Club. This 4-bedroom, 2-bathroom home boasts exceptional craftsmanship, unique design elements, and a one-of-a-kind character. Set on a quiet street lined with a beautiful tree tunnel, this home features an elegant entrance with decorative glass panels in the front doors. Inside, you’ll be greeted by expansive living spaces highlighted by tile flooring throughout, soaring ceilings, and an open-concept layout that maximizes light and space. The chef-inspired kitchen is a standout, with ample cabinetry, granite countertops, and a stylish tile backsplash. It seamlessly flows into the living room, which features high, ceiling-to-floor windows that provide panoramic views of the beautiful pool and outdoor space. A striking stone fireplace adds warmth and charm to the living area, making it the perfect spot for both relaxation and entertaining. The luxurious master suite offers a spacious walk-in closet and a spa-like en-suite bathroom with a soaking tub, separate enclosed shower, and double vanities. The guest bathroom also features dual sinks and a sliding glass door shower. All bedrooms are outfitted with vinyl flooring for durability and ease of maintenance. The fully equipped laundry room, complete with cabinetry above the washer and dryer, provides ample storage space for your convenience. Step outside into the private backyard oasis, where a sparkling pool awaits, surrounded by lush landscaping and ample space for outdoor dining or lounging. This home has brand new plumbing throughout, offering peace of mind for years to come. It has also had only one owner and has been meticulously maintained and lovingly cared for. Located in a peaceful neighborhood with easy access to top-rated schools, shopping, dining, and major highways, this property is truly a rare find. Don’t miss your chance to own this one-of-a-kind home!
Sold for $573,000
$573,000
6541 FAIRWAY HILL COURT, ORLANDO, FL 32835
4beds
2,408sqft
Single Family Residence
Built in 1989
0.28 Acres Lot
$565,300 Zestimate®
$238/sqft
$3,098 Estimated rent
Home value
$565,300
$514,000 - $622,000
$3,098/mo
Zestimate® history
Owner options
List your home for rent
$3,098/mo
Rent Zestimate®
Find your next renter with Zillow Rental Manager. Plus, with online applications, you can quickly screen prospective tenants – for free.
$3,098/mo
Rent Zestimate®
Refinance and save
$4,244/mo
Est. payment
Refinancing to a lower rate could help reduce your monthly payments and save thousands over the life of the loan.
$4,244/mo
Est. payment
Explore your selling options
Work with a Zillow partner agent
Leverage their expertise and Zillow's premium Showcase listings to get your home seen by more buyers.
Get startedList with your own agent
Get your home in front of millions of buyers by listing it on Zillow.
Learn how to do itSell it yourself
Take full control of how buyers see your home on Zillow by listing For Sale by Owner (FSBO).
List your homeWhat's special
Granite countertopsPrivate backyard oasisSparkling poolHigh ceiling-to-floor windowsLuxurious master suiteOpen-concept layoutFully equipped laundry room
Zillow last checked:
Listing updated:
Listed by:
Fikr Meshesha 407-725-3790,
KELLER WILLIAMS ADVANTAGE III 407-207-0825
Bought with:
Nipul Shah, 3120997
REIKI REALTY LLC
Source: Stellar MLS,MLS#: O6273085 Originating MLS: Orlando Regional
Originating MLS: Orlando Regional
Facts & features
Interior
Bedrooms & bathrooms
- Bedrooms: 4
- Bathrooms: 2
- Full bathrooms: 2
Rooms
- Room types: Family Room, Dining Room, Living Room, Utility Room
Primary bedroom
- Features: Ceiling Fan(s), Walk-In Closet(s)
- Level: First
- Area: 315 Square Feet
- Dimensions: 15x21
Bedroom 2
- Features: Ceiling Fan(s), Storage Closet
- Level: First
- Area: 120 Square Feet
- Dimensions: 10x12
Bedroom 3
- Features: Ceiling Fan(s), Storage Closet
- Level: First
- Area: 120 Square Feet
- Dimensions: 10x12
Bedroom 4
- Features: Ceiling Fan(s), Storage Closet
- Level: First
- Area: 144 Square Feet
- Dimensions: 12x12
Balcony porch lanai
- Level: First
- Area: 1056 Square Feet
- Dimensions: 24x44
Dinette
- Level: First
- Area: 108 Square Feet
- Dimensions: 9x12
Dining room
- Level: First
- Area: 156 Square Feet
- Dimensions: 12x13
Family room
- Level: First
- Area: 360 Square Feet
- Dimensions: 18x20
Kitchen
- Features: Granite Counters
- Level: First
- Area: 112 Square Feet
- Dimensions: 7x16
Laundry
- Features: Built-In Shelving
- Level: First
- Area: 56 Square Feet
- Dimensions: 7x8
Living room
- Features: Claw Foot Tub
- Level: First
- Area: 168 Square Feet
- Dimensions: 14x12
Heating
- Central, Electric
Cooling
- Central Air
Appliances
- Included: Dishwasher, Disposal, Dryer, Electric Water Heater, Ice Maker, Microwave, Range, Refrigerator, Washer
- Laundry: Electric Dryer Hookup, Inside, Washer Hookup
Features
- Cathedral Ceiling(s), Ceiling Fan(s), Chair Rail, Dry Bar, Eating Space In Kitchen, High Ceilings, Kitchen/Family Room Combo, Open Floorplan, Primary Bedroom Main Floor, Solid Surface Counters, Stone Counters, Thermostat, Vaulted Ceiling(s), Walk-In Closet(s)
- Flooring: Porcelain Tile, Vinyl
- Doors: Outdoor Shower, Sliding Doors
- Windows: Blinds
- Has fireplace: Yes
- Fireplace features: Family Room, Stone
Interior area
- Total structure area: 3,182
- Total interior livable area: 2,408 sqft
Property
Parking
- Total spaces: 2
- Parking features: Driveway, Garage Door Opener, Guest, Parking Pad
- Garage spaces: 2
- Has uncovered spaces: Yes
Features
- Levels: One
- Stories: 1
- Patio & porch: Covered, Other, Patio, Screened
- Exterior features: Garden, Irrigation System, Lighting, Other, Outdoor Shower, Private Mailbox, Sidewalk
- Has private pool: Yes
- Pool features: Gunite, In Ground, Lighting, Other, Screen Enclosure, Tile
- Has view: Yes
- View description: Garden, Pool, Trees/Woods, Water, Lake
- Has water view: Yes
- Water view: Water,Lake
- Body of water: LAKE HIAWASSEE
Lot
- Size: 0.28 Acres
- Features: City Lot, Landscaped, Near Golf Course, Sidewalk
- Residential vegetation: Mature Landscaping, Trees/Landscaped
Details
- Parcel number: 352228265300110
- Zoning: R-3A
- Special conditions: None
Construction
Type & style
- Home type: SingleFamily
- Architectural style: Florida
- Property subtype: Single Family Residence
Materials
- Stucco
- Foundation: Slab
- Roof: Shingle
Condition
- Completed
- New construction: No
- Year built: 1989
Utilities & green energy
- Sewer: Public Sewer
- Water: Public
- Utilities for property: Cable Available, Electricity Available, Public, Sewer Available, Sewer Connected, Sprinkler Meter, Street Lights, Underground Utilities, Water Available, Water Connected
Community & HOA
Community
- Features: Deed Restrictions, Golf, Sidewalks, Special Community Restrictions
- Security: Security Lights, Smoke Detector(s)
- Pet fee: $0 monthly
- Subdivision: FAIRWAY COVE
HOA
- Has HOA: Yes
- Amenities included: Fence Restrictions, Golf Course, Other, Security, Trail(s)
- Services included: Maintenance Grounds, Security
- HOA fee: $119 monthly
- HOA name: Vista Management
- HOA phone: 407-682-3442
- Second HOA name: MetroWest
Location
- Region: Orlando
Financial & listing details
- Price per square foot: $238/sqft
- Tax assessed value: $476,828
- Annual tax amount: $3,786
- Date on market: 1/21/2025
- Cumulative days on market: 213 days
- Listing terms: Cash,Conventional,FHA,VA Loan
- Ownership: Fee Simple
- Total actual rent: 0
- Electric utility on property: Yes
- Road surface type: Paved
Price history
| Date | Event | Price |
|---|---|---|
| 3/21/2025 | Sold | $573,000-0.3%$238/sqft |
Source:  Stellar MLS #O6273085 Report a problem Stellar MLS #O6273085 Report a problem | ||
| 2/8/2025 | Pending sale | $575,000$239/sqft |
Source: Stellar MLS #O6273085 Report a problem | ||
| 1/21/2025 | Listed for sale | $575,000-8%$239/sqft |
Source: Stellar MLS #O6273085 Report a problem | ||
| 12/19/2024 | Listing removed | $625,000$260/sqft |
Source: Stellar MLS #O6211652 Report a problem | ||
| 10/4/2024 | Price change | $625,000-0.8%$260/sqft |
Source: Stellar MLS #O6211652 Report a problem | ||
| 8/21/2024 | Price change | $630,000-2.3%$262/sqft |
Source: Stellar MLS #O6211652 Report a problem | ||
| 6/6/2024 | Listed for sale | $645,000$268/sqft |
Source: Stellar MLS #O6211652 Report a problem | ||
Public tax history
| Year | Property taxes | Tax assessment |
|---|---|---|
| 2024 | $3,995 +5.5% | $255,563 +3% |
| 2023 | $3,786 +1% | $248,119 +3% |
| 2022 | $3,749 +1.5% | $240,892 +3% |
| 2021 | $3,692 +0.9% | $233,876 +1.4% |
| 2020 | $3,659 +1.2% | $230,647 +2.3% |
| 2019 | $3,616 +1.1% | $225,461 +1.9% |
| 2018 | $3,577 | $221,257 -24.5% |
| 2017 | $3,577 +1.4% | $293,107 +4.2% |
| 2016 | $3,526 +0.5% | $281,371 +5.1% |
| 2015 | $3,507 -1.8% | $267,762 +23.5% |
| 2014 | $3,571 +7.1% | $216,815 +4.4% |
| 2013 | $3,334 +1.4% | $207,752 -8.2% |
| 2012 | $3,290 +3.2% | $226,411 +13% |
| 2011 | $3,187 +5.1% | $200,404 +3.4% |
| 2010 | $3,033 | $193,761 -19.4% |
| 2009 | -- | $240,384 -29% |
| 2008 | $3,775 +0.5% | $338,722 -12.9% |
| 2007 | $3,757 -5.7% | $388,811 +21% |
| 2006 | $3,984 +0.3% | $321,324 +20.2% |
| 2005 | $3,973 +4.9% | $267,410 +21.6% |
| 2004 | $3,786 +0.9% | $219,993 +0.9% |
| 2003 | $3,753 +2.7% | $218,020 +3.1% |
| 2002 | $3,654 -0.9% | $211,381 +1.8% |
| 2001 | $3,688 +0.8% | $207,744 +6% |
| 2000 | $3,657 | $195,985 |
Find assessor info on the county website
Neighborhood: Metro West
Nearby homes
- $632,3004 bd4 ba2.6k sqft6545 Fairway Hill Ct, Orlando, FL 32835Off Market

- $552,1004 bd2 ba2.1k sqft6537 Fairway Hill Ct, Orlando, FL 32835Off Market
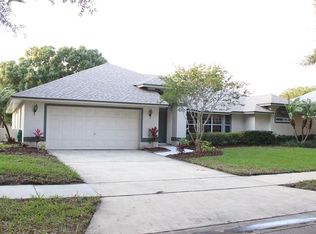
- $636,7004 bd3 ba2.6k sqft6540 Fairway Hill Ct, Orlando, FL 32835Off Market

- $588,7004 bd2 ba2.3k sqft6533 Fairway Hill Ct, Orlando, FL 32835Off Market

- $588,7004 bd2 ba2.3k sqft6549 Fairway Hill Ct, Orlando, FL 32835Off Market
- $550,5004 bd3 ba3.3k sqft6536 Fairway Hill Ct, Orlando, FL 32835Off Market
- $366,5003 bd2 ba1.5k sqft7153 Marvista Ct, Orlando, FL 32835Off Market
- $592,3004 bd3 ba2.5k sqft6546 Fairway Hill Ct, Orlando, FL 32835Off Market
Nearby schools
GreatSchools rating
- 3/10Metrowest Elementary SchoolGrades: PK-5Distance: 1.1 mi
- 6/10Gotha Middle SchoolGrades: 6-8Distance: 2.1 mi
- 5/10Olympia High SchoolGrades: 9-12Distance: 2.7 mi
Schools provided by the listing agent
- Elementary: Metro West Elem
- Middle: Gotha Middle
- High: Olympia High
Source: Stellar MLS. This data may not be complete. We recommend contacting the local school district to confirm school assignments for this home.
Get a cash offer in 3 minutes
Find out how much your home could sell for in as little as 3 minutes with a no-obligation cash offer.
Estimated market value
$565,300
Get a cash offer in 3 minutes
Find out how much your home could sell for in as little as 3 minutes with a no-obligation cash offer.
Estimated market value
$565,300
- Florida
- Orange County
- Orlando
- 32835
- Metro West
- 6541 FAIRWAY HILL COURT
Nearby cities
Nearby neighborhoods
Nearby zip codes
Other Orlando Topics
