Skip main navigation
Closed
  • $225,000

    6541 Gardner Ct, Austell, GA 30168

    3beds
    --sqft
    Single Family Residence
    Built in 1970
    1.25 Acres Lot
    $316,000 Zestimate®
    $--/sqft
    $2,056 Estimated rent

    Home value

    $316,000

    $281,000 - $351,000

    $2,056/mo

    Zestimate® history
    Loading
    Loading...

    Owner options

    List your home for rent

    $2,056/mo

    Rent Zestimate®

    Find your next renter with Zillow Rental Manager. Plus, with online applications, you can quickly screen prospective tenants – for free.

    Learn more

    $2,056/mo

    Rent Zestimate®

    Refinance and save

    $1,449/mo

    Est. payment

    Refinancing to a lower rate could help reduce your monthly payments and save thousands over the life of the loan.

    See today's rates

    $1,449/mo

    Est. payment

    Explore your selling options

    Work with a Zillow partner agent

    Leverage their expertise and Zillow's premium Showcase listings to get your home seen by more buyers.

    Get started

    List with your own agent

    Get your home in front of millions of buyers by listing it on Zillow.

    Learn how to do it

    Sell it yourself

    Take full control of how buyers see your home on Zillow by listing For Sale by Owner (FSBO).

    List your home

    What's special

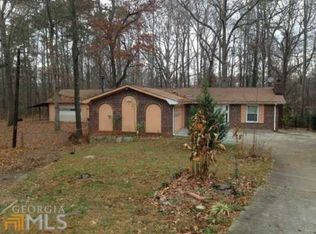
    Welcome to this ranch-style home, situated on two spacious lots within the Pebblebrook High School District. This unique property offers excellent potential for investors, whether you're interested in rehabbing the existing home or removing it to build two separate houses. While the tax records do not accurately reflect the lot sizes, the Cobb County Assessor has confirmed the correct dimensions: the lot with the house spans .75 acres, and the additional lot at 6531 Gardner Ct covers .53 acres. Currently, the house straddles both lots, offering expansive space and versatility. This estate-owned property is being sold AS-IS, presenting a prime opportunity for those with a vision. Recent updates include a new roof in 2021, a deck built in 2022, and a hot water heater installed in August 2021. Additionally, there is an in-ground pool that requires refinishing and a 3-car garage workshop. Don't miss out on this investment opportunity in a prime location.

    Zillow last checked:

    Listing updated:

    Listed by:

    The Premier Group 678-494-0102,

    Keller Williams Realty Partners,

    Brynn Draughon 678-322-8733,

    Keller Williams Realty Partners

    Bought with:

    Joseph Casimyr, 252395

    Coald Realty

    Source: GAMLS,MLS#: 10308272MLS Logo

    Facts & features

    Interior

    Bedrooms & bathrooms
    • Bedrooms: 3
    • Bathrooms: 2
    • Full bathrooms: 2
    • Main level bathrooms: 2
    • Main level bedrooms: 3
    Kitchen
    • Features: Breakfast Room, Pantry
    Heating
    • Central, Natural Gas
    Cooling
    • Central Air, Whole House Fan
    Appliances
    • Included: Dishwasher, Disposal, Gas Water Heater, Trash Compactor
    • Laundry: Other
    Features
    • Central Vacuum, Master On Main Level
    • Flooring: Carpet, Laminate, Tile
    • Basement: Daylight,Full,Unfinished
    • Attic: Pull Down Stairs
    • Number of fireplaces: 1
    • Fireplace features: Family Room, Masonry, Wood Burning Stove
    • Common walls with other units/homes: No Common Walls
    Interior area
    • Total structure area: 0
    • Finished area above ground: 0
    • Finished area below ground: 0

    Property

    Parking
    • Parking features: Carport
    • Has garage: Yes
    • Has carport: Yes
    Features
    • Levels: One
    • Stories: 1
    • Patio & porch: Deck, Patio
    • Has private pool: Yes
    • Pool features: In Ground
    • Waterfront features: No Dock Or Boathouse
    • Body of water: None
    Lot
    • Size: 1.25 Acres
    • Features: Cul-De-Sac, Level, Private
    • Residential vegetation: Wooded
    Details
    • Additional structures: Garage(s), Outbuilding, Pool House
    • Parcel number: 18030100310
    • Special conditions: As Is,Estate Owned

    Construction

    Type & style
    • Home type: SingleFamily
    • Architectural style: Brick 4 Side,Ranch
    • Property subtype: Single Family Residence
    Materials
    • Brick, Other
    • Foundation: Block
    • Roof: Other
    Condition
    • Resale
    • New construction: No
    • Year built: 1970

    Utilities & green energy

    • Electric: 220 Volts
    • Sewer: Public Sewer
    • Water: Public
    • Utilities for property: Cable Available, Electricity Available, Natural Gas Available, Phone Available, Sewer Available, Underground Utilities, Water Available

    Community & neighborhood

    Community
    • Community features: None
    Location
    • Region: Austell
    • Subdivision: Gardner Woods

    HOA & financial

    HOA
    • Has HOA: No
    • Services included: None

    Other

    Other facts
    • Listing agreement: Exclusive Right To Sell

    Price history

    DateEventPrice
    9/30/2025Listing removed$2,100
    Source: Zillow Rentals Report a problem
    9/26/2025Price change$2,100-4.5%
    Source: Zillow Rentals Report a problem
    9/21/2025Listed for rent$2,200+10%
    Source: Zillow Rentals Report a problem
    10/19/2024Listing removed$2,000+11.1%
    Source: Zillow Rentals Report a problem
    10/19/2024Price change$1,800-10%
    Source: Zillow Rentals Report a problem
    9/29/2024Listed for rent$2,000
    Source: Zillow Rentals Report a problem
    6/21/2024Sold$225,000
    Source: GAMLS #10308272 Report a problem
    6/4/2024Pending sale$225,000
    Source: FMLS GA #7394541 Report a problem
    5/30/2024Listed for sale$225,000
    Source: FMLS GA #7394541 Report a problem

    Public tax history

    YearProperty taxesTax assessment
    2024$515 $111,468
    2023-- $111,468 +77.7%
    2022$369 +10.3%$62,712 +22.4%
    2021$335 $51,228
    2020$335 $51,228
    2019$335 $51,228
    2018$335 $51,228 +44.1%
    2017$335 +30.6%$35,560
    2016$256 -6.8%$35,560
    2015$275 -2.1%$35,560
    2014$281 -2.1%$35,560
    2013$287 -71.4%$35,560 -22.1%
    2012$1,002 -0.2%$45,624
    2011$1,004 -23.4%$45,624
    2010$1,312 +297.1%$45,624 -25.1%
    2009$330 +30.4%$60,880
    2006$253 +19%$60,880 +31.6%
    2005$213 $46,276
    2004$213 -73.1%$46,276
    2003$792 -0.2%$46,276
    2002$793 -9.9%$46,276
    2001$881 +52.5%$46,276 +47.1%
    2000$577 $31,454

    Find assessor info on the county website

    Neighborhood: 30168

    Nearby schools

    GreatSchools rating
    Schools provided by the listing agent
    • Elementary: Bryant
    • Middle: Lindley
    • High: Pebblebrook

    Source: GAMLS. This data may not be complete. We recommend contacting the local school district to confirm school assignments for this home.

    Get a cash offer in 3 minutes
    Find out how much your home could sell for in as little as 3 minutes with a no-obligation cash offer.
    Estimated market value
    $316,000
    Get a cash offer in 3 minutes
    Find out how much your home could sell for in as little as 3 minutes with a no-obligation cash offer.
    Estimated market value
    $316,000