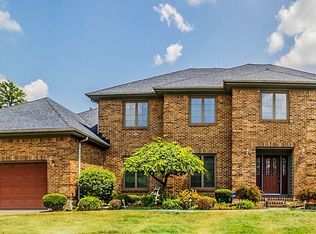
This spacious, beautifully maintained two-story home is tucked away on a private cul-de-sac in a highly desirable neighborhood. A grand entryway with an elegant staircase sets the tone and offers a warm welcome for family, friends—and even the occasional Amazon delivery. To the left of the foyer is a formal dining room, while to the right, a formal living room sits behind French doors, providing privacy when desired. The rear of the home features a comfortable family room with a cozy fireplace (gas insert with remote), flanked by custom built-in bookshelves, along with a wet bar. This inviting space opens seamlessly to the eat-in area and well-appointed kitchen, which offers abundant cabinetry, generous counter space, and impressive appliances—all of which remain with the home. A large study/office and two half baths complete the main level. Upstairs, you’ll find four generously sized bedrooms, including a primary suite with a walk-in closet, jetted tub, separate shower, and double vanity. The fully fenced backyard provides a safe and secure space for children and pets alike. Additional features include a furnace that has been professionally serviced annually and includes an electronic air filter, a Viqua whole-house water filtration system with UV purification, refreshed interior paint, and freshly cleaned carpets. Upstairs TVs, the family room sound system and TV stand, patio set, storage box, and a five-burner gas grill (with exterior natural gas hookup) all remain. Gutters and gutter guards were replaced approximately 1–2 years ago. With an HOA fee of just $70 per month providing access to a pool, clubhouse, and tennis courts, this move-in-ready home truly has it all. What’s not to love? (Some rooms have been virtually staged)
Sold for $329,500
$329,500
6541 Golf Manor Ct, Englewood, OH 45322
4beds
3,052sqft
Single Family Residence
Built in 1987
0.29 Acres Lot
$321,100 Zestimate®
$108/sqft
$2,772 Estimated rent
Home value
$321,100
$305,000 - $337,000
$2,772/mo
Zestimate® history
Owner options
List your home for rent
$2,772/mo
Rent Zestimate®
Find your next renter with Zillow Rental Manager. Plus, with online applications, you can quickly screen prospective tenants – for free.
$2,772/mo
Rent Zestimate®
Refinance and save
$2,345/mo
Est. payment
Refinancing to a lower rate could help reduce your monthly payments and save thousands over the life of the loan.
$2,345/mo
Est. payment
Explore your selling options
Work with a Zillow partner agent
Leverage their expertise and Zillow's premium Showcase listings to get your home seen by more buyers.
Get startedList with your own agent
Get your home in front of millions of buyers by listing it on Zillow.
Learn how to do itSell it yourself
Take full control of how buyers see your home on Zillow by listing For Sale by Owner (FSBO).
List your homeWhat's special
Private cul-de-sacFour generously sized bedroomsRefreshed interior paintWet barEat-in areaFormal dining roomCustom built-in bookshelves
Zillow last checked:
Listing updated:
Listed by:
Beth Schaefer (937)890-2200,
Coldwell Banker Heritage
Bought with:
Lisa Nishwitz, 0000395004
Coldwell Banker Heritage
Source: DABR MLS,MLS#: 951104 Originating MLS: Dayton Area Board of REALTORS
Originating MLS: Dayton Area Board of REALTORSFacts & features
Interior
Bedrooms & bathrooms
- Bedrooms: 4
- Bathrooms: 4
- Full bathrooms: 2
- 1/2 bathrooms: 2
- Main level bathrooms: 2
Primary bedroom
- Level: Main
- Dimensions: 18 x 12
Bedroom
- Level: Second
- Dimensions: 13 x 12
Bedroom
- Level: Second
- Dimensions: 12 x 12
Bedroom
- Level: Second
- Dimensions: 12 x 12
Breakfast room nook
- Level: Main
- Dimensions: 9 x 9
Dining room
- Level: Main
- Dimensions: 14 x 12
Entry foyer
- Level: Main
- Dimensions: 15 x 11
Family room
- Level: Main
- Dimensions: 21 x 14
Kitchen
- Level: Main
- Dimensions: 14 x 10
Living room
- Level: Main
- Dimensions: 16 x 13
Office
- Level: Main
- Dimensions: 15 x 11
Utility room
- Level: Second
- Dimensions: 12 x 6
Heating
- Forced Air, Natural Gas
Cooling
- Central Air
Appliances
- Included: Built-In Oven, Dryer, Dishwasher, Disposal, Microwave, Range, Refrigerator, Washer, Gas Water Heater
Features
- Wet Bar, Ceiling Fan(s), High Speed Internet, Jetted Tub, Kitchen/Family Room Combo, Laminate Counters, Pantry, Bar, Walk-In Closet(s)
- Number of fireplaces: 1
- Fireplace features: One, Insert, Gas
Interior area
- Total structure area: 3,052
- Total interior livable area: 3,052 sqft
Property
Parking
- Total spaces: 2
- Parking features: Attached, Garage, Two Car Garage, Garage Door Opener, Storage
- Attached garage spaces: 2
Features
- Levels: Two
- Stories: 2
- Patio & porch: Patio
- Exterior features: Fence, Patio
Lot
- Size: 0.29 Acres
Details
- Parcel number: M60285060011
- Zoning: Residential
- Zoning description: Residential
- Other equipment: Air Purifier
Construction
Type & style
- Home type: SingleFamily
- Architectural style: Traditional
- Property subtype: Single Family Residence
Materials
- Brick, Cedar, Frame
- Foundation: Slab
Condition
- Year built: 1987
Utilities & green energy
- Water: Public
- Utilities for property: Natural Gas Available, Sewer Available, Water Available, Cable Available
Community & HOA
Community
- Security: Smoke Detector(s)
- Subdivision: Golf View Estates Sec 02
HOA
- Has HOA: Yes
- Services included: Clubhouse, Playground, Pool(s), Tennis Courts
- HOA fee: $70 monthly
Location
- Region: Englewood
Financial & listing details
- Price per square foot: $108/sqft
- Tax assessed value: $249,870
- Annual tax amount: $5,501
- Date on market: 1/22/2026
- Listing terms: Conventional,FHA,VA Loan
- Ownership: Trust
Price history
| Date | Event | Price |
|---|---|---|
| 2/24/2026 | Sold | $329,500+3%$108/sqft |
Source:  DABR MLS #951104 Report a problem DABR MLS #951104 Report a problem | ||
| 1/24/2026 | Pending sale | $319,900$105/sqft |
Source: DABR MLS #951104 Report a problem | ||
| 1/22/2026 | Listed for sale | $319,900+82.8%$105/sqft |
Source: DABR MLS #951104 Report a problem | ||
| 8/20/2014 | Sold | $175,000-2.7%$57/sqft |
Source: Agent Provided Report a problem | ||
| 5/24/2014 | Listed for sale | $179,900+56.4%$59/sqft |
Source: Coldwell Banker Heritage Realtors #583780 Report a problem | ||
| 11/26/2013 | Sold | $115,000-29%$38/sqft |
Source: Public Record Report a problem | ||
| 10/16/2013 | Price change | $162,000-10%$53/sqft |
Source: Coldwell Banker Heritage Realtors #558411 Report a problem | ||
| 10/2/2013 | Listed for sale | $180,000$59/sqft |
Source: Coldwell Banker Heritage Realtors #558411 Report a problem | ||
| 8/6/2013 | Listing removed | $180,000$59/sqft |
Source: Coldwell Banker Heritage Realtors #558411 Report a problem | ||
| 6/21/2013 | Listed for sale | $180,000+66.7%$59/sqft |
Source: Coldwell Banker Heritage #349058 Report a problem | ||
| 4/26/2013 | Sold | $108,000-50.9%$35/sqft |
Source: Public Record Report a problem | ||
| 7/11/2003 | Sold | $220,000$72/sqft |
Source: Public Record Report a problem | ||
Public tax history
| Year | Property taxes | Tax assessment |
|---|---|---|
| 2025 | $5,501 +5.7% | $87,450 |
| 2024 | $5,207 +3.2% | $87,450 |
| 2023 | $5,046 +3.1% | $87,450 +39% |
| 2022 | $4,894 -0.3% | $62,920 |
| 2021 | $4,908 +0.1% | $62,920 |
| 2020 | $4,905 -3.2% | $62,920 +7.4% |
| 2019 | $5,066 -0.3% | $58,610 |
| 2018 | $5,079 +4.3% | $58,610 |
| 2017 | $4,871 -14.5% | $58,610 -12.7% |
| 2016 | $5,697 +7.4% | $67,110 |
| 2015 | $5,302 -1.4% | $67,110 |
| 2014 | $5,380 | $67,110 |
Find assessor info on the county website
Neighborhood: 45322
Nearby homes
- $369,0003 bd4 ba3.6k sqft6531 Golf Manor Ct, Englewood, OH 45322Off Market
- $366,6003 bd3 ba3.5k sqft6532 Sandpebble Ct, Englewood, OH 45322Off Market
- $314,3003 bd4 ba2.8k sqft6551 Golf Manor Ct, Englewood, OH 45322Off Market

- $376,1004 bd4 ba3.2k sqft6522 Sandpebble Ct, Englewood, OH 45322Off Market
- $360,7004 bd4 ba3k sqft6522 Sand Pebble Ct, Englewood, OH 45322Off Market
- $351,4003 bd3 ba2.1k sqft6542 Sandpebble Ct, Englewood, OH 45322Off Market
- $55,600-- bd-- ba-- sqft6521 Golf Manor Ct, Englewood, OH 45322Off Market
- $338,2003 bd3 ba2.9k sqft6550 Golf Manor Ct, Englewood, OH 45322Off Market
Nearby schools
GreatSchools rating
- 9/10Northmoor Elementary SchoolGrades: 2-6Distance: 0.5 mi
- 6/10Northmont Middle SchoolGrades: 6-8Distance: 3.1 mi
- 8/10Northmont High SchoolGrades: 7-12Distance: 3.1 mi
Schools provided by the listing agent
- District: Northmont
Source: DABR MLS. This data may not be complete. We recommend contacting the local school district to confirm school assignments for this home.
Get a cash offer in 3 minutes
Find out how much your home could sell for in as little as 3 minutes with a no-obligation cash offer.
Estimated market value
$321,100
Get a cash offer in 3 minutes
Find out how much your home could sell for in as little as 3 minutes with a no-obligation cash offer.
Estimated market value
$321,100
- Ohio
- Montgomery County
- Clayton
- 45322
- 6541 Golf Manor Ct
Nearby cities
Nearby zip codes
Other Clayton Topics
