Exquisite renovation in the heart of Old Sagamore! Experience the epitome of style and modern comfort in this stunning home. Meticulously updated this residence offers a seamless blend of classic charm and contemporary amenities. The transformative renovation, carried out by Gahagan & Eddy in 2017, left no stone unturned, resulting in a truly remarkable property. With five bedrooms, four full and 2 half bathrooms, this home provides an unrivaled living experience. Prepare to be captivated by the incredible chef kitchen, boasting quartzite countertops, a spacious center island, high-end appliances, custom cabinets, a deep food pantry, and a convenient butler's pantry. This culinary haven seamlessly flows into the fabulous great room, which features a wall of custom built-ins, creating an inviting and functional space for both relaxation and entertainment. The primary suite is a true retreat, offering a generous amount of space. The luxurious marble bathroom is a sight to behold, exuding elegance. Additionally, the walk-in closet is a dream come true, providing ample storage for your wardrobe. Every corner of this home showcases high-end and luxurious materials, leaving you in awe of the at tention to detail. The abundance of Marvin windows allows natural light to flood the interiors and gorgeous thick moldings throughout creates a warm and inviting atmosphere. The finished lower level is an impressive addition to the home, featuring its own half bath and offering great storage options. Nestled on High Drive, this home boast a picturesque setting complemented by a charming brick walkway and patio, newly poured driveway, a back deck with a pergola and manicured landscaping. This is the home you have always dreamed of - a place where luxury, comfort and style converge to create an extraordinary living experience.
Sold
Price Unknown
6541 High Dr, Mission Hills, KS 66208
5beds
3,915sqft
Single Family Residence
Built in 1949
9,450 Square Feet Lot
$2,233,600 Zestimate®
$--/sqft
$5,645 Estimated rent
Home value
$2,233,600
$2.01M - $2.52M
$5,645/mo
Zestimate® history
Owner options
List your home for rent
$5,645/mo
Rent Zestimate®
Find your next renter with Zillow Rental Manager. Plus, with online applications, you can quickly screen prospective tenants – for free.
$5,645/mo
Rent Zestimate®
Refinance and save
Refinancing to a lower rate could help reduce your monthly payments and save thousands over the life of the loan.
Explore your selling options
Work with a Zillow partner agent
Leverage their expertise and Zillow's premium Showcase listings to get your home seen by more buyers.
Get startedList with your own agent
Get your home in front of millions of buyers by listing it on Zillow.
Learn how to do itSell it yourself
Take full control of how buyers see your home on Zillow by listing For Sale by Owner (FSBO).
List your homeWhat's special
Modern comfortWalk-in closetMarvin windowsQuartzite countertopsLuxurious marble bathroomCharming brick walkwayExquisite renovation
Zillow last checked:
Listing updated:
Listed by:
Whitney Stadler 913-486-4365,
Element Sotheby’s Internationa
Source: Heartland MLS as distributed by MLS GRID,MLS#: 2441483
Facts & features
Interior
Bedrooms & bathrooms
- Bedrooms: 5
- Bathrooms: 6
- Full bathrooms: 4
- 1/2 bathrooms: 2
Dining room
- Description: Eat-In Kitchen,Formal
Heating
- Forced Air
Cooling
- Electric
Appliances
- Included: Dishwasher, Disposal, Exhaust Fan, Refrigerator, Gas Range, Stainless Steel Appliance(s)
- Laundry: Bedroom Level, Laundry Room
Features
- Ceiling Fan(s), Kitchen Island, Pantry, Walk-In Closet(s), Wet Bar
- Flooring: Carpet, Tile, Wood
- Basement: Finished,Full
- Number of fireplaces: 1
- Fireplace features: Living Room
Interior area
- Total structure area: 3,915
- Total interior livable area: 3,915 sqft
- Finished area above ground: 3,415
- Finished area below ground: 500
Property
Parking
- Total spaces: 2
- Parking features: Attached
- Attached garage spaces: 2
Features
- Patio & porch: Deck, Patio
- Fencing: Wood
Lot
- Size: 9,450 Square Feet
- Features: City Lot, Level
Details
- Parcel number: LP900000030024
Construction
Type & style
- Home type: SingleFamily
- Architectural style: Traditional
- Property subtype: Single Family Residence
Materials
- Wood Siding
- Roof: Composition
Condition
- Year built: 1949
Utilities & green energy
- Sewer: Public Sewer
- Water: Public
Community & HOA
Community
- Subdivision: Sagamore Hills
HOA
- Has HOA: No
Location
- Region: Mission Hills
Financial & listing details
- Tax assessed value: $1,763,900
- Annual tax amount: $17,145
- Date on market: 7/7/2023
- Listing terms: Cash,Conventional
- Ownership: Private
Price history
| Date | Event | Price |
|---|---|---|
| 8/17/2023 | Sold | -- |
Source:  Heartland MLS as distributed by MLS GRID #2441483 Report a problem Heartland MLS as distributed by MLS GRID #2441483 Report a problem | ||
| 7/7/2023 | Pending sale | $1,595,000$407/sqft |
Source: Heartland MLS as distributed by MLS GRID #2441483 Report a problem | ||
| 7/6/2023 | Listed for sale | $1,595,000$407/sqft |
Source: Heartland MLS as distributed by MLS GRID #2441483 Report a problem | ||
Public tax history
| Year | Property taxes | Tax assessment |
|---|---|---|
| 2025 | $23,840 +4.9% | $202,849 +5.6% |
| 2024 | $22,724 +25% | $192,154 +25.3% |
| 2023 | $18,183 +6.1% | $153,329 +5.9% |
| 2022 | $17,145 | $144,750 +2.5% |
| 2021 | -- | $141,243 +0.1% |
| 2020 | $17,530 | $141,094 +3.3% |
| 2019 | -- | $136,643 +1.9% |
| 2018 | -- | $134,056 +55.2% |
| 2017 | $10,730 +0.6% | $86,388 +1.8% |
| 2016 | $10,667 +1.5% | $84,859 +3.2% |
| 2015 | $10,505 +33.2% | $82,202 +30.7% |
| 2013 | $7,889 -2.9% | $62,882 -3.5% |
| 2012 | $8,121 +889.2% | $65,148 -3% |
| 2010 | $821 -89.8% | $67,160 -0.8% |
| 2009 | $8,057 +1.2% | $67,678 |
| 2008 | $7,959 -7.1% | $67,678 -7.2% |
| 2007 | $8,568 +4.2% | $72,910 +3% |
| 2006 | $8,223 | $70,806 +5.1% |
| 2005 | -- | $67,356 |
Find assessor info on the county website
Neighborhood: 66208
Nearby homes
- $1,236,5004 bd2 ba2.6k sqft6545 High Dr, Mission Hills, KS 66208Off Market
- $1,385,1003 bd3 ba2.7k sqft6537 High Dr, Mission Hills, KS 66208Off Market
- $1,712,4004 bd3 ba3.8k sqft6549 High Dr, Mission Hills, KS 66208Off Market
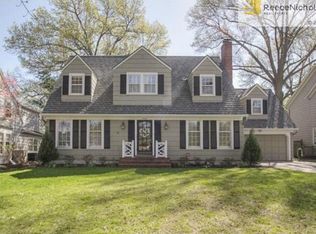
- $--5 bd5 ba3.9k sqft6532 Sagamore Rd, Mission Hills, KS 66208Sold
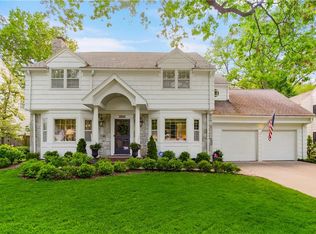
- $1,550,5004 bd3 ba3.4k sqft6533 High Dr, Mission Hills, KS 66208Off Market
- $1,323,9004 bd5 ba3.5k sqft6528 Sagamore Rd, Mission Hills, KS 66208Off Market
- $2,552,0005 bd6 ba4.8k sqft6536 Sagamore Rd, Mission Hills, KS 66208Off Market
- $898,0004 bd2 ba2.1k sqft6540 High Dr, Mission Hills, KS 66208Off Market
Nearby schools
GreatSchools rating
- 8/10Belinder Elementary SchoolGrades: PK-6Distance: 0.9 mi
- 9/10Indian Hills Middle SchoolGrades: 7-8Distance: 1.2 mi
- 8/10Shawnee Mission East High SchoolGrades: 9-12Distance: 1.7 mi
Schools provided by the listing agent
- Elementary: Belinder
- Middle: Indian Hills
- High: SM East
Source: Heartland MLS as distributed by MLS GRID. This data may not be complete. We recommend contacting the local school district to confirm school assignments for this home.
Get a cash offer in 3 minutes
Find out how much your home could sell for in as little as 3 minutes with a no-obligation cash offer.
Estimated market value
$2,233,600
Get a cash offer in 3 minutes
Find out how much your home could sell for in as little as 3 minutes with a no-obligation cash offer.
Estimated market value
$2,233,600
- Kansas
- Johnson County
- Mission Hills
- 66208
- 6541 High Dr
Nearby cities
Nearby zip codes
Other Mission Hills Topics
