Spacious custom-built one-owner ranch home in the highly esteemed well-established Northwood Hills Estates. Circular drive, lovely curb appeal, mature trees and a large backyard. Oversized grand marble foyer with elevated curved ceiling. Generously sized formal living and dining rooms. Family room has floor-to-ceiling brick fireplace and built-ins. Large kitchen with 2 pantries plus a butler's pantry bar area with a split door leading to the family room with triple slider overlooking beautiful back yard with mature trees and patio. Guest suite has a private full bath. Jack and Jill bath with dual sinks between two bedrooms. Separate powder room for guests. Primary bedroom has 3 closets and separate closet entrances, gentleman's with built-in drawers and lady's with vanity. Den-office has a fireplace, built-in bookcases and slider to back patio. Voluntary HOA includes a security guard's watch several times throughout the day and night. Absolutely endless possibilities!
Sold
Street View
Price Unknown
6541 Ivyglen Dr, Dallas, TX 75254
4beds
3,602sqft
Single Family Residence
Built in 1969
0.41 Acres Lot
$1,392,000 Zestimate®
$--/sqft
$4,493 Estimated rent
Home value
$1,392,000
$1.22M - $1.61M
$4,493/mo
Zestimate® history
Owner options
List your home for rent
$4,493/mo
Rent Zestimate®
Find your next renter with Zillow Rental Manager. Plus, with online applications, you can quickly screen prospective tenants – for free.
$4,493/mo
Rent Zestimate®
Refinance and save
$400/mo
Est. payment
Refinancing to a lower rate could help reduce your monthly payments and save thousands over the life of the loan.
$400/mo
Est. payment
Explore your selling options
Work with a Zillow partner agent
Leverage their expertise and Zillow's premium Showcase listings to get your home seen by more buyers.
Get startedList with your own agent
Get your home in front of millions of buyers by listing it on Zillow.
Learn how to do itSell it yourself
Take full control of how buyers see your home on Zillow by listing For Sale by Owner (FSBO).
List your homeWhat's special
Circular driveDual sinksMature treesGuest suiteJack and jill bathSeparate closet entrancesBuilt-in bookcases
Zillow last checked:
Listing updated:
Listed by:
Theodor Jacobsen 0662755 888-455-6040,
Fathom Realty 888-455-6040,
Roxanne Schnell 0650634 972-363-1001,
Fathom Realty
Bought with:
Dee Ann Lanier
Dave Perry Miller Real Estate
Source: NTREIS,MLS#: 20498563
Facts & features
Interior
Bedrooms & bathrooms
- Bedrooms: 4
- Bathrooms: 4
- Full bathrooms: 3
- 1/2 bathrooms: 1
Primary bedroom
- Features: Closet Cabinetry, Dual Sinks, En Suite Bathroom, Separate Shower, Walk-In Closet(s)
- Level: First
- Dimensions: 19 x 13
Bedroom
- Features: Walk-In Closet(s)
- Level: First
- Dimensions: 13 x 13
Bedroom
- Features: Walk-In Closet(s)
- Level: First
- Dimensions: 12 x 12
Breakfast room nook
- Features: Built-in Features
- Level: First
- Dimensions: 12 x 11
Den
- Features: Built-in Features, Fireplace
- Level: First
- Dimensions: 9 x 15
Dining room
- Level: First
- Dimensions: 14 x 16
Family room
- Features: Fireplace
- Level: First
- Dimensions: 18 x 24
Other
- Level: First
- Dimensions: 13 x 14
Kitchen
- Features: Built-in Features, Butler's Pantry, Eat-in Kitchen, Pantry
- Level: First
- Dimensions: 17 x 14
Laundry
- Features: Built-in Features, Linen Closet, Utility Sink
- Level: First
- Dimensions: 9 x 7
Living room
- Level: First
- Dimensions: 18 x 16
Heating
- Central, Fireplace(s)
Cooling
- Central Air
Appliances
- Included: Dishwasher, Disposal
- Laundry: Washer Hookup, Laundry in Utility Room
Features
- Built-in Features, Chandelier, Decorative/Designer Lighting Fixtures, Double Vanity, Eat-in Kitchen, High Speed Internet, Pantry, Paneling/Wainscoting, Cable TV, Walk-In Closet(s)
- Flooring: Carpet, Marble, Parquet
- Windows: Bay Window(s), Plantation Shutters, Window Coverings
- Has basement: No
- Number of fireplaces: 2
- Fireplace features: Den, Double Sided, Family Room, Gas Log, Gas Starter
Interior area
- Total interior livable area: 3,602 sqft
Property
Parking
- Total spaces: 2
- Parking features: Circular Driveway, Garage, Golf Cart Garage, Garage Door Opener, Oversized, Garage Faces Rear, See Remarks, Storage
- Attached garage spaces: 2
- Has uncovered spaces: Yes
Features
- Levels: One
- Stories: 1
- Patio & porch: Covered
- Pool features: None
- Fencing: Wood
Lot
- Size: 0.41 Acres
- Features: Back Yard, Lawn, Landscaped, Level, Sprinkler System, Few Trees
Details
- Parcel number: 00000794607280000
Construction
Type & style
- Home type: SingleFamily
- Architectural style: Ranch,Traditional,Detached
- Property subtype: Single Family Residence
- Attached to another structure: Yes
Materials
- Brick
- Roof: Asphalt
Condition
- Year built: 1969
Utilities & green energy
- Sewer: Public Sewer
- Water: Public
- Utilities for property: Sewer Available, Water Available, Cable Available
Community & HOA
Community
- Security: Security System Owned, Smoke Detector(s), Security Guard, Security Service
- Subdivision: Northwood Hills Estates
HOA
- Has HOA: Yes
- Services included: Security
- HOA fee: $400 annually
- HOA name: Northwood Hills Homeowners Association
- HOA phone: 469-371-1085
Location
- Region: Dallas
Financial & listing details
- Tax assessed value: $1,429,530
- Annual tax amount: $23,036
- Date on market: 12/22/2023
Price history
| Date | Event | Price |
|---|---|---|
| 1/17/2024 | Sold | -- |
Source: NTREIS #20498563 Report a problem | ||
| 12/30/2023 | Pending sale | $895,000$248/sqft |
Source: NTREIS #20498563 Report a problem | ||
| 12/23/2023 | Contingent | $895,000$248/sqft |
Source: NTREIS #20498563 Report a problem | ||
| 12/22/2023 | Listed for sale | $895,000$248/sqft |
Source: NTREIS #20498563 Report a problem | ||
Public tax history
| Year | Property taxes | Tax assessment |
|---|---|---|
| 2025 | $12,342 +3% | $1,429,530 +47.6% |
| 2024 | $11,985 +106.3% | $968,240 +1.9% |
| 2023 | $5,809 +2.2% | $950,320 +19.9% |
| 2022 | $5,685 +4.9% | $792,340 +25.2% |
| 2021 | $5,418 -2.1% | $633,060 |
| 2020 | $5,535 +4.1% | $633,060 +4% |
| 2019 | $5,319 -0.4% | $608,500 |
| 2018 | $5,338 -0.1% | $608,500 +12.1% |
| 2017 | $5,345 +4.3% | $542,940 +8.5% |
| 2016 | $5,122 +9.3% | $500,210 +10.9% |
| 2015 | $4,686 | $450,870 +5% |
| 2014 | $4,686 | $429,370 |
| 2013 | -- | -- |
| 2012 | -- | -- |
| 2011 | -- | -- |
| 2010 | -- | -- |
| 2009 | -- | -- |
| 2008 | -- | -- |
| 2007 | -- | -- |
| 2005 | -- | -- |
| 2004 | -- | -- |
| 2003 | -- | -- |
| 2002 | -- | -- |
| 2001 | -- | -- |
Find assessor info on the county website
Neighborhood: 75254
Nearby homes
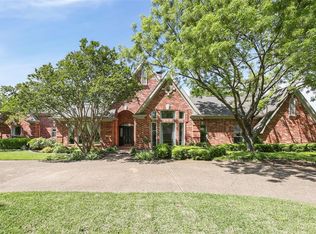
- $1,430,1004 bd4 ba4.6k sqft6531 Ivyglen Dr, Dallas, TX 75254Off Market
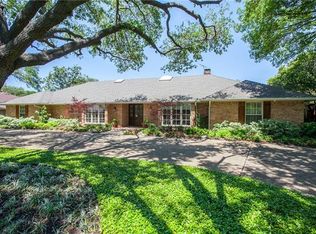
- $1,706,6004 bd4 ba3.8k sqft6551 Ivyglen Dr, Dallas, TX 75254Off Market
- $1,034,8003 bd3 ba3.3k sqft6532 Briarmeade Dr, Dallas, TX 75254Off Market
- $1,265,3005 bd4 ba4.1k sqft6546 Ivyglen Dr, Dallas, TX 75254Off Market

- $1,100,7003 bd3 ba3.5k sqft6524 Briarmeade Dr, Dallas, TX 75254Off Market
- $1,271,9005 bd4 ba5.4k sqft6538 Briarmeade Dr, Dallas, TX 75254Off Market
- $1,047,7004 bd3 ba3.3k sqft6536 Ivyglen Dr, Dallas, TX 75254Off Market
- $1,248,8005 bd3 ba4.1k sqft6556 Ivyglen Dr, Dallas, TX 75254Off Market
Nearby schools
GreatSchools rating
- 3/10Northwood Hills Elementary SchoolGrades: K-6Distance: 0.8 mi
- 7/10Westwood Junior High: the Math, Science, Leadership MagnetGrades: 7-8Distance: 1.2 mi
- 6/10Richardson High SchoolGrades: 9-12Distance: 1.7 mi
Schools provided by the listing agent
- Elementary: Northwood
- High: Richardson
- District: Richardson ISD
Source: NTREIS. This data may not be complete. We recommend contacting the local school district to confirm school assignments for this home.
Get a cash offer in 3 minutes
Find out how much your home could sell for in as little as 3 minutes with a no-obligation cash offer.
Estimated market value
$1,392,000
Get a cash offer in 3 minutes
Find out how much your home could sell for in as little as 3 minutes with a no-obligation cash offer.
Estimated market value
$1,392,000
- Texas
- Dallas County
- Dallas
- 75254
- 6541 Ivyglen Dr
