Charming Historic Farmhouse-Style Home nestled in a quaint neighborhood. With 1512 Sqft of living space, this 3 bdrm 2 bath home offers a cozy yet comfortable atmosphere. The original features like characteristic windows, wood floors, wood siding with shutters, and architectural details add to its timeless appeal. The fenced backyard with established raised garden beds and fruit trees is a delightful touch, bringing both beauty and functionality to the outdoor space. The shade trees provide a refreshing respite during sunny days, enhancing the overall ambiance of the property. Inside, the updated kitchen and bathrooms strike a balance between modern convenience and rustic charm, blending seamlessly with the home's original character. The combination of wood heat and natural gas forced air ensures efficient heating throughout the colder months, adding to the home's comfort and coziness. This is a wonderful place to call home, offering a perfect blend of historic charm and modern amenities in a picturesque setting.
Sold
Price Unknown
6541 Lincoln St, Bonners Ferry, ID 83805
3beds
2baths
1,716sqft
Single Family Residence
Built in 1918
10,018 Square Feet Lot
$359,200 Zestimate®
$--/sqft
$1,854 Estimated rent
Home value
$359,200
$341,000 - $377,000
$1,854/mo
Zestimate® history
Owner options
List your home for rent
$1,854/mo
Rent Zestimate®
Find your next renter with Zillow Rental Manager. Plus, with online applications, you can quickly screen prospective tenants – for free.
$1,854/mo
Rent Zestimate®
Refinance and save
Refinancing to a lower rate could help reduce your monthly payments and save thousands over the life of the loan.
Explore your selling options
Work with a Zillow partner agent
Leverage their expertise and Zillow's premium Showcase listings to get your home seen by more buyers.
Get startedList with your own agent
Get your home in front of millions of buyers by listing it on Zillow.
Learn how to do itSell it yourself
Take full control of how buyers see your home on Zillow by listing For Sale by Owner (FSBO).
List your homeWhat's special
Zillow last checked:
Listing updated:
Listed by:
Darci Price 208-920-0590,
CENTURY 21 FOUR SEASONS REALTY
Source: SELMLS,MLS#: 20241213
Facts & features
Interior
Bedrooms & bathrooms
- Bedrooms: 3
- Bathrooms: 2
- Main level bathrooms: 1
- Main level bedrooms: 1
Rooms
- Room types: Mud Room, Utility Room
Primary bedroom
- Description: Located Off Kitchen, Wood Floors, Closet
- Level: Main
Bedroom 2
- Description: Carpet, Large Closet, Bathrm Access
- Level: Second
Bedroom 3
- Description: Carpet, Large Closet, Bathrm Access
- Level: Second
Bathroom 1
- Description: Updated, Soaking Tub & Shower, Modern Sink
- Level: Main
Bathroom 2
- Description: Dual Access From Bdrms, Walk In Shower, Sky Light
- Level: Second
Dining room
- Description: cozy breakfast nook off kitchen
- Level: Main
Kitchen
- Description: updated, new counters, wood floors, stainless apps
- Level: Main
Living room
- Description: wood ceiling beams, decorative ceiling tiles
- Level: Main
Heating
- Electric, Forced Air, Natural Gas, Stove, Wall Furnace, Wood, Furnace
Cooling
- None
Appliances
- Included: Built In Microwave, Dishwasher, Dryer, Freezer, Microwave, Range/Oven, Refrigerator, Washer
- Laundry: Laundry Room, Main Level, Stackable, Charming Windows, Light & Bright
Features
- High Speed Internet, Breakfast Nook, Soaking Tub, Insulated, Storage
- Flooring: Other
- Doors: French Doors
- Windows: Storm Window(s), Vinyl, Wood Frames
- Basement: Partial-Unfinished
- Has fireplace: Yes
- Fireplace features: Stove, Wood Burning
Interior area
- Total structure area: 1,716
- Total interior livable area: 1,716 sqft
- Finished area above ground: 1,512
- Finished area below ground: 204
Property
Parking
- Parking features: Gravel, Open
- Has uncovered spaces: Yes
Accessibility
- Accessibility features: Grab Bars
Features
- Levels: One and One Half
- Stories: 1
- Patio & porch: Deck, Patio
- Fencing: Partial
Lot
- Size: 10,018 Square Feet
- Features: City Lot, In Town, 1 Mile or Less to County Road, Landscaped, Level, Mature Trees, Southern Exposure
Details
- Additional structures: Workshop, Shed(s)
- Parcel number: RPB0160001011CA
- Zoning description: Residential
Construction
Type & style
- Home type: SingleFamily
- Architectural style: Craftsman
- Property subtype: Single Family Residence
Materials
- Frame, Wood Siding
- Foundation: Concrete Perimeter
- Roof: Metal
Condition
- Resale
- New construction: No
- Year built: 1918
Utilities & green energy
- Sewer: Public Sewer
- Water: Public
- Utilities for property: Electricity Connected, Natural Gas Connected, Phone Connected, Garbage Available, DSL, Wireless
Community & HOA
HOA
- Has HOA: No
Location
- Region: Bonners Ferry
Financial & listing details
- Tax assessed value: $269,940
- Annual tax amount: $980
- Date on market: 5/21/2024
- Ownership: Fee Simple
- Electric utility on property: Yes
- Road surface type: Paved
Price history
| Date | Event | Price |
|---|---|---|
| 5/31/2024 | Sold | -- |
Source:  SELMLS #20241213 Report a problem SELMLS #20241213 Report a problem | ||
| 5/23/2024 | Pending sale | $349,000$203/sqft |
Source:  Coeur d'Alene MLS #24-4709 Report a problem Coeur d'Alene MLS #24-4709 Report a problem | ||
| 5/21/2024 | Listed for sale | $349,000$203/sqft |
Source: Coeur d'Alene MLS #24-4709 Report a problem | ||
Public tax history
| Year | Property taxes | Tax assessment |
|---|---|---|
| 2025 | $950 -3.1% | $269,940 +1.3% |
| 2024 | $980 -23.5% | $266,460 -11.4% |
| 2023 | $1,282 +11.3% | $300,900 +0.2% |
| 2022 | $1,152 +11.6% | $300,430 +67.3% |
| 2021 | $1,032 +0% | $179,560 +6.7% |
| 2020 | $1,032 +1.9% | $168,360 +34.4% |
| 2019 | $1,012 -1.9% | $125,310 +5.3% |
| 2018 | $1,032 +5.7% | $119,050 +3.2% |
| 2017 | $976 +7.6% | $115,400 +12% |
| 2016 | $908 | $102,990 +228.2% |
| 2015 | $908 +2.7% | $31,380 |
| 2014 | $884 | $31,380 |
| 2013 | -- | $31,380 -70.3% |
| 2012 | -- | $105,510 -10.6% |
| 2011 | -- | $117,970 |
| 2010 | -- | -- |
Find assessor info on the county website
Neighborhood: 83805
Nearby homes
- $300,8002 bd2 ba1.2k sqft6739 Denver St, Bonners Ferry, ID 83805Off Market
- $401,1003 bd2 ba1.4k sqft6531 E Lincoln St, Bonners Ferry, ID 83805Off Market
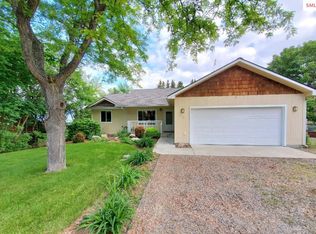
- $365,500-- bd-- ba-- sqft6745 Denver St, Bonners Ferry, ID 83805Off Market
- $408,0003 bd2 ba1.4k sqft6531 Lincoln St, Bonners Ferry, ID 83805Off Market
- $273,7002 bd1 ba1.1k sqft6552 Lincoln St, Bonners Ferry, ID 83805Off Market
- $381,500-- bd-- ba-- sqft6720 El Paso St, Bonners Ferry, ID 83805Off Market
- $388,8004 bd2 ba2.5k sqft6750 El Paso St, Bonners Ferry, ID 83805Off Market
- $304,700-- bd-- ba-- sqftEl Paso Bonners, Ferry, ID 83805Off Market
Nearby schools
GreatSchools rating
- 5/10Valley View Elementary SchoolGrades: PK-5Distance: 0.4 mi
- 7/10Boundary County Middle SchoolGrades: 6-8Distance: 0.5 mi
- 2/10Bonners Ferry High SchoolGrades: 9-12Distance: 0.6 mi
Schools provided by the listing agent
- Elementary: Valley View
- Middle: Boundary County
- High: Bonners Ferry
Source: SELMLS. This data may not be complete. We recommend contacting the local school district to confirm school assignments for this home.
Sell for more on Zillow
Get a Zillow Showcase℠ listing at no additional cost and you could sell for .
$359,200
2% more
+$7,184
With Zillow Showcase(estimated)
$366,384
Sell for more on Zillow
Get a Zillow Showcase℠ listing at no additional cost and you could sell for .
$359,200
2% more
+$7,184
With Zillow Showcase(estimated)
$366,384
- Idaho
- Boundary County
- Bonners Ferry
- 83805
- 6541 Lincoln St
