JUST REDUCED $500,000! Newly built in 2025, this exceptional Paradise Valley residence blends a refined transitional style -- melding the warmth of Santa Barbara architecture with modern design plus top-tier finishes -- and captures dramatic views of Camelback Mtn, including the Praying Monk and Head of Camelback. The great room features soaring 18-foot ceilings and a dramatic Italian tile fireplace, opening to outdoor living with a fully tiled negative-edge pool, manicured lawn, and a premium Hestan grill and pizza oven. The chef's kitchen is anchored by BlueStar appliances, a spacious back kitchen w/ additional appliances + walnut Artitalia cabinetry with special organizers. A luxurious primary wing offers a unique glass sauna with contiguous glass steam shower, dual towel warming drawers, 2 large closets, plus a long glass shelved hallway to showcase handbags. Crestron automation, Palecek lighting and quartzite cristallo counters Enhance the sophisticated feel of the home. Additional highlights include a large brick ceiling wine room, a theater, office, mudroom cabinetry and dog wash station.
Sold for $13,100,000
Zillow last checked:
Listing updated:
Bought with:
Monica C Monson, BR535076000
The Noble Agency
Jay Pennypacker, SA629903000
The Noble Agency
Source: ARMLS,MLS#: 7000709
Price history
| Date | Event | Price |
|---|---|---|
| 10/2/2026 | Sold | $13,100,000-2.6%$1,569/sqft |
Source:  ARMLS #7000709 Report a problem ARMLS #7000709 Report a problem | ||
| 9/25/2026 | Pending sale | $13,450,000$1,611/sqft |
Source: ARMLS #7000709 Report a problem | ||
| 8/1/2026 | Price change | $13,450,000-3.9%$1,611/sqft |
Source: ARMLS #7000709 Report a problem | ||
| 3/21/2026 | Listed for sale | $13,995,000+3.7%$1,676/sqft |
Source: ARMLS #7000709 Report a problem | ||
| 4/30/2025 | Sold | $13,500,000-3.6%$1,617/sqft |
Source: ARMLS #6790679 Report a problem | ||
| 4/23/2025 | Pending sale | $14,000,000$1,677/sqft |
Source: ARMLS #6790679 Report a problem | ||
| 4/13/2025 | Listed for sale | $14,000,000$1,677/sqft |
Source: ARMLS #6790679 Report a problem | ||
| 4/13/2025 | Pending sale | $14,000,000$1,677/sqft |
Source: ARMLS #6790679 Report a problem | ||
| 12/31/2024 | Listed for sale | $14,000,000+5.7%$1,677/sqft |
Source: ARMLS #6790679 Report a problem | ||
| 5/29/2024 | Listing removed | $13,250,000$1,587/sqft |
Source: ARMLS #6649318 Report a problem | ||
| 1/12/2024 | Listed for sale | $13,250,000+579.5%$1,587/sqft |
Source: ARMLS #6649318 Report a problem | ||
| 11/12/2021 | Sold | $1,950,000-9.3%$234/sqft |
Source: Public Record Report a problem | ||
| 11/8/2021 | Pending sale | $2,150,000$257/sqft |
Source: ARMLS #6279774 Report a problem | ||
| 11/7/2021 | Contingent | $2,150,000$257/sqft |
Source: ARMLS #6279774 Report a problem | ||
| 10/5/2021 | Price change | $2,150,000-6.5%$257/sqft |
Source: ARMLS #6279774 Report a problem | ||
| 9/14/2021 | Price change | $2,300,000-8%$275/sqft |
Source: ARMLS #6279774 Report a problem | ||
| 8/16/2021 | Listed for sale | $2,500,000+182.5%$299/sqft |
Source: ARMLS #6279774 Report a problem | ||
| 7/3/2017 | Sold | $885,000$106/sqft |
Source: Public Record Report a problem | ||
| 5/23/2017 | Listed for sale | $885,000$106/sqft |
Source: The Peggy Rauch Group #5609510 Report a problem | ||
| 9/2/2015 | Listing removed | $2,800 |
Source: Capstone Realty Professionals Report a problem | ||
| 8/18/2015 | Price change | $2,800-3.4% |
Source: Capstone Realty Professionals #5290187 Report a problem | ||
| 7/3/2015 | Price change | $2,900-17.1% |
Source: Capstone Realty Professionals #5290187 Report a problem | ||
| 6/6/2015 | Listed for rent | $3,500 |
Source: Capstone Realty Professionals #5290187 Report a problem | ||
Nearby homes
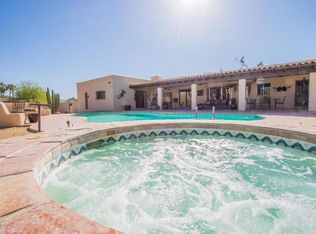
- $1,881,6001.04 acres6539 N 48th St, Paradise Valley, AZ 85253Off Market
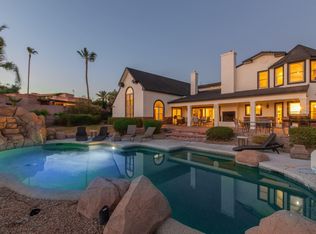
- $2,456,600-- bd3 ba3.1k sqft6617 N 48th St, Paradise Valley, AZ 85253Off Market
- $6,675,800-- bd5 ba4.2k sqft6600 N 48th St, Paradise Valley, AZ 85253Off Market
- $4,555,4005 bd4 ba5.7k sqft6602 N Praying Monk Rd, Paradise Valley, AZ 85253Off Market
Get a cash offer in 3 minutes
Find out how much your home could sell for in as little as 3 minutes with a no-obligation cash offer.
Estimated market value
$13,099,300
