Stunning Olerio Home in the coveted Bird Streets neighborhood, offering 4 bedrooms and 4.1 baths. This home combines timeless architecture with a thoughtfully curated floor plan designed for modern living. The primary suite is on the first floor and showcases a striking wood-accented ceiling, a luxurious bath and expansive custom closet. Upstairs, a spacious landing with built-ins leads to a large game room, while each secondary bedroom features it own en-suite bath for privacy and comfort. Throughout the home, designer finishes include wide-plank hardwood flooring, wallpapers, window coverings, Walker Zanger, Riad and Bedrosian tiles and Visual Comfort lighting. The Chef's kitchen offers Wolf and Sub-Zero appliances, a generous center island and opens to the great room with cast stone fireplace and French doors leading to the outdoor patio. Outside, enjoy a serene setting with a fireplace, built-in grill and spacious backyard ideal for a pool. Conveniently located near Love Field, Inwood Village and the premiere shopping and dining of Lovers Lane and Highland Park Village. * Buyer to verify all information herein.*
Sold
Price Unknown
6541 Oriole Dr, Dallas, TX 75209
4beds
4,808sqft
Single Family Residence
Built in 2024
9,496 Square Feet Lot
$2,274,100 Zestimate®
$--/sqft
$8,515 Estimated rent
Home value
$2,274,100
$2.07M - $2.48M
$8,515/mo
Zestimate® history
Owner options
List your home for rent
$8,515/mo
Rent Zestimate®
Find your next renter with Zillow Rental Manager. Plus, with online applications, you can quickly screen prospective tenants – for free.
$8,515/mo
Rent Zestimate®
Refinance and save
Refinancing to a lower rate could help reduce your monthly payments and save thousands over the life of the loan.
Explore your selling options
Work with a Zillow partner agent
Leverage their expertise and Zillow's premium Showcase listings to get your home seen by more buyers.
Get startedList with your own agent
Get your home in front of millions of buyers by listing it on Zillow.
Learn how to do itSell it yourself
Take full control of how buyers see your home on Zillow by listing For Sale by Owner (FSBO).
List your homeWhat's special
Designer finishesSpacious backyardBuilt-in grillExpansive custom closetWide-plank hardwood flooringStriking wood-accented ceilingLuxurious bath
Zillow last checked:
Listing updated:
Listed by:
Gianna Cerullo 0566288 214-213-4314,
Compass RE Texas, LLC. 214-814-8100
Bought with:
Michael Wong
Briggs Freeman Sotheby's Int'l
Source: NTREIS,MLS#: 21091054
Facts & features
Interior
Bedrooms & bathrooms
- Bedrooms: 4
- Bathrooms: 5
- Full bathrooms: 4
- 1/2 bathrooms: 1
Primary bedroom
- Features: Closet Cabinetry, Dual Sinks, Garden Tub/Roman Tub, Separate Shower, Walk-In Closet(s)
- Level: First
- Dimensions: 0 x 0
Bedroom
- Features: En Suite Bathroom, Walk-In Closet(s)
- Level: Second
- Dimensions: 0 x 0
Bedroom
- Features: En Suite Bathroom, Walk-In Closet(s)
- Level: Second
- Dimensions: 0 x 0
Bedroom
- Features: En Suite Bathroom, Walk-In Closet(s)
- Level: Second
- Dimensions: 0 x 0
Dining room
- Level: First
- Dimensions: 0 x 0
Living room
- Features: Built-in Features
- Level: Second
- Dimensions: 0 x 0
Living room
- Features: Built-in Features, Fireplace
- Level: First
- Dimensions: 0 x 0
Heating
- Central, Natural Gas, Zoned
Cooling
- Central Air, Electric, Zoned
Appliances
- Included: Built-In Gas Range, Built-In Refrigerator, Double Oven, Dishwasher, Disposal, Gas Range, Wine Cooler
- Laundry: Laundry in Utility Room
Features
- Built-in Features, Chandelier, Decorative/Designer Lighting Fixtures, Double Vanity, High Speed Internet, Kitchen Island, Open Floorplan, Pantry, Natural Woodwork, Walk-In Closet(s), Wired for Sound
- Flooring: Tile, Wood
- Windows: Window Coverings
- Has basement: No
- Number of fireplaces: 1
- Fireplace features: Gas Starter, Great Room
Interior area
- Total interior livable area: 4,808 sqft
Property
Parking
- Total spaces: 2
- Parking features: Alley Access, Garage Faces Rear
- Attached garage spaces: 2
Features
- Levels: Two
- Stories: 2
- Patio & porch: Covered
- Exterior features: Lighting, Outdoor Grill, Rain Gutters
- Pool features: None
- Fencing: Wood,Wrought Iron
Lot
- Size: 9,496 Square Feet
- Dimensions: 65 x 146
- Features: Interior Lot, Landscaped, Sprinkler System
Details
- Parcel number: 00000426892000000
Construction
Type & style
- Home type: SingleFamily
- Architectural style: Traditional,Detached
- Property subtype: Single Family Residence
Materials
- Brick
- Foundation: Slab
- Roof: Composition
Condition
- Year built: 2024
Utilities & green energy
- Sewer: Public Sewer
- Water: Public
- Utilities for property: Electricity Available, Natural Gas Available, Sewer Available, Water Available
Community & HOA
Community
- Subdivision: Shannon Estates
HOA
- Has HOA: No
Location
- Region: Dallas
Financial & listing details
- Tax assessed value: $2,100,000
- Annual tax amount: $10,605
- Date on market: 10/20/2025
- Cumulative days on market: 103 days
- Listing terms: Cash,Conventional
- Electric utility on property: Yes
Price history
| Date | Event | Price |
|---|---|---|
| 3/4/2026 | Sold | -- |
Source: NTREIS #21091054 Report a problem | ||
| 2/16/2026 | Pending sale | $2,395,000$498/sqft |
Source: NTREIS #21091054 Report a problem | ||
| 2/4/2026 | Contingent | $2,395,000$498/sqft |
Source: NTREIS #21091054 Report a problem | ||
| 10/20/2025 | Listed for sale | $2,395,000$498/sqft |
Source: NTREIS #21091054 Report a problem | ||
| 4/11/2025 | Sold | -- |
Source: NTREIS #20856232 Report a problem | ||
| 4/9/2025 | Pending sale | $2,395,000$498/sqft |
Source: NTREIS #20856232 Report a problem | ||
| 3/18/2025 | Price change | $2,395,000-4%$498/sqft |
Source: NTREIS #20856232 Report a problem | ||
| 2/28/2025 | Listed for sale | $2,495,000+232.7%$519/sqft |
Source: NTREIS #20856232 Report a problem | ||
| 6/14/2023 | Listing removed | -- |
Source: NTREIS #20327907 Report a problem | ||
| 5/17/2023 | Listed for sale | $750,000+257.1%$156/sqft |
Source: NTREIS #20327907 Report a problem | ||
| 3/23/2011 | Listing removed | $210,000$44/sqft |
Source: Leake Bradford Realty #11533167 Report a problem | ||
| 2/18/2011 | Price change | $210,000+5%$44/sqft |
Source: Leake Bradford Realty #11533167 Report a problem | ||
| 1/26/2011 | Listed for sale | $200,000$42/sqft |
Source: Leake Bradford Realty #11533167 Report a problem | ||
Public tax history
| Year | Property taxes | Tax assessment |
|---|---|---|
| 2025 | $46,761 +340.9% | $2,100,000 +342.6% |
| 2024 | $10,605 +20.2% | $474,500 -34.5% |
| 2023 | $8,819 -5.6% | $724,650 |
| 2022 | $9,340 +3.1% | $724,650 +64.8% |
| 2021 | $9,061 +7.3% | $439,780 |
| 2020 | $8,444 +9.6% | $439,780 |
| 2019 | $7,706 +6.1% | $439,780 +38.4% |
| 2018 | $7,263 +15.7% | $317,800 +11% |
| 2017 | $6,277 +12.4% | $286,420 +11.7% |
| 2016 | $5,586 +14.4% | $256,420 |
| 2015 | $4,882 | $256,420 +17.4% |
| 2014 | $4,882 | $218,460 |
| 2013 | -- | -- |
| 2012 | -- | -- |
| 2011 | -- | -- |
| 2010 | -- | -- |
| 2009 | -- | -- |
| 2008 | -- | -- |
| 2007 | -- | -- |
| 2005 | -- | -- |
| 2004 | -- | -- |
| 2003 | -- | -- |
| 2002 | -- | -- |
| 2001 | -- | -- |
Find assessor info on the county website
Neighborhood: Bluffview
Nearby homes
- $917,4004 bd2 ba2.4k sqft5042 Lark Ln, Dallas, TX 75209Off Market
- $2,716,4004 bd4 ba4.6k sqft6535 Oriole Dr, Dallas, TX 75209Off Market
- $984,4003 bd2 ba2.2k sqft6540 Starling Cir, Dallas, TX 75209Off Market

- $--3 bd3 ba2.4k sqft6546 Starling Cir, Dallas, TX 75209Sold
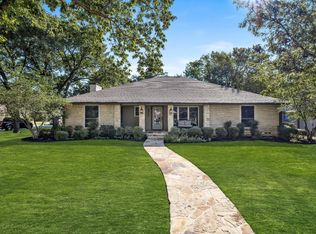
- $898,1003 bd2 ba1.8k sqft6525 Oriole Dr, Dallas, TX 75209Off Market
- $661,9003 bd2 ba2.3k sqft6534 Starling Cir, Dallas, TX 75209Off Market
- $903,9004 bd2 ba2.4k sqft6540 Oriole Dr, Dallas, TX 75209Off Market
- $810,2003 bd2 ba1.9k sqft6546 Oriole Dr, Dallas, TX 75209Off Market
Nearby schools
GreatSchools rating
- 8/10K.B. Polk Center for Academically Talented and GiftedGrades: PK-8Distance: 0.5 mi
- 5/10Thomas Jefferson High SchoolGrades: 9-12Distance: 3.3 mi
- 4/10Francisco Medrano Middle SchoolGrades: 7-8Distance: 3.8 mi
Schools provided by the listing agent
- Elementary: Polk
- Middle: Medrano
- High: Jefferson
- District: Dallas ISD
Source: NTREIS. This data may not be complete. We recommend contacting the local school district to confirm school assignments for this home.
Get a cash offer in 3 minutes
Find out how much your home could sell for in as little as 3 minutes with a no-obligation cash offer.
Estimated market value
$2,274,100
Get a cash offer in 3 minutes
Find out how much your home could sell for in as little as 3 minutes with a no-obligation cash offer.
Estimated market value
$2,274,100
- Texas
- Dallas County
- Dallas
- 75209
- Bluffview
- 6541 Oriole Dr
