Welcome home to this spacious 4-bedroom, 2.5 bath home offering 1,916 SF of generous living space! A true must see tri-level home with an inviting and open floor plan. This beautifully remodeled home will welcome you with its elegant foyer. Freshly painted with brand new carpeting throughout! The remodeled chef's kitchen offers custom cabinetry, granite counters, a large pantry closet lined with organizational shelving, and stunning LG stainless appliances. The freezer even has a craft ice maker! Enjoy your meals in either the formal dining room or the breakfast nook. Detailed trim-work and crown moulding throughout the entire home create a touch of elegance for those who appreciate the finer finishes. Custom marble gas fireplace in family room. Upstairs you will find the primary en suite with double vanity, walk-in shower, custom tile work, and a bidet. Three spacious guest bedrooms complete the sparkling clean upstairs. Multi-generational or growing families, first time homebuyers, or investors ... this is your golden opportunity! The large backyard is filled with fruit trees and year round color with enough room for a soccer game with the neighbor kids or even a future swimming pool. Look no farther - you have found your new home at 6541 Rancho Madera Way!
Closed
$520,000
6541 Rancho Madera Way, Sacramento, CA 95828
4beds
1,916sqft
Single Family Residence
Built in 1979
7,958 Square Feet Lot
$519,700 Zestimate®
$271/sqft
$2,971 Estimated rent
Home value
$519,700
$473,000 - $566,000
$2,971/mo
Zestimate® history
Owner options
List your home for rent
$2,971/mo
Rent Zestimate®
Find your next renter with Zillow Rental Manager. Plus, with online applications, you can quickly screen prospective tenants – for free.
$2,971/mo
Rent Zestimate®
Refinance and save
$3,459/mo
Est. payment
Refinancing to a lower rate could help reduce your monthly payments and save thousands over the life of the loan.
$3,459/mo
Est. payment
Explore your selling options
Work with a Zillow partner agent
Leverage their expertise and Zillow's premium Showcase listings to get your home seen by more buyers.
Get startedList with your own agent
Get your home in front of millions of buyers by listing it on Zillow.
Learn how to do itSell it yourself
Take full control of how buyers see your home on Zillow by listing For Sale by Owner (FSBO).
List your homeWhat's special
Custom cabinetryFreshly paintedCustom tile workElegant foyerFormal dining roomBreakfast nookStunning lg stainless appliances
Zillow last checked:
Listing updated:
Listed by:
Maria Klinsmann DRE #02139747 916-899-8355,
Blue Skies Realty
Bought with:
Dewa Dutt, DRE #01353732
Key Plus Realty
Source: MetroList Services of CA,MLS#: 226096744Originating MLS: MetroList Services, Inc.
Facts & features
Interior
Bedrooms & bathrooms
- Bedrooms: 4
- Bathrooms: 3
- Full bathrooms: 2
- Partial bathrooms: 1
Dining room
- Features: Formal Area
Kitchen
- Features: Breakfast Area, Pantry Closet, Granite Counters
Heating
- Central
Cooling
- Central Air
Appliances
- Included: Free-Standing Refrigerator, Ice Maker, Dishwasher, Microwave, Free-Standing Electric Oven, Free-Standing Electric Range
- Laundry: In Garage
Features
- Flooring: Carpet, Tile
- Number of fireplaces: 1
- Fireplace features: Gas Log
Interior area
- Total structure area: 0
- Total interior livable area: 1,916 sqft
Property
Parking
- Total spaces: 6
- Parking features: Garage Faces Front
- Garage spaces: 2
- Uncovered spaces: 4
Features
- Levels: Three Or More
- Stories: 3
Lot
- Size: 7,958 Square Feet
- Features: Auto Sprinkler F&R, Landscape Back, Landscape Front
Details
- Parcel number: 04001810260000
- Zoning: res
- Special conditions: Standard
Construction
Type & style
- Home type: SingleFamily
- Property subtype: Single Family Residence
Materials
- Stucco, Wood Siding
- Foundation: Raised, Slab
- Roof: Tile
Condition
- Year built: 1979
Utilities & green energy
- Electric: 220 Volts
- Sewer: Public Sewer
- Water: Public
- Utilities for property: Public
Community & HOA
Community
- Subdivision: Elder Creek Ranch
Location
- Region: Sacramento
Financial & listing details
- Price per square foot: $271/sqft
- Tax assessed value: $525,300
- Date on market: 9/20/2026
Price history
| Date | Event | Price |
|---|---|---|
| 8/19/2026 | Sold | $520,000+0.2%$271/sqft |
Source: Public Record Report a problem | ||
| 8/9/2026 | Pending sale | $519,000$271/sqft |
Source: MetroList Services of CA #226096744 Report a problem | ||
| 8/3/2026 | Listed for sale | $519,000$271/sqft |
Source: MetroList Services of CA #226096744 Report a problem | ||
| 5/24/2025 | Listing removed | $2,495$1/sqft |
Source: Zillow Rentals Report a problem | ||
| 5/14/2025 | Price change | $2,495-3.9%$1/sqft |
Source: Zillow Rentals Report a problem | ||
| 5/7/2025 | Price change | $2,595-3.7%$1/sqft |
Source: Zillow Rentals Report a problem | ||
| 5/1/2025 | Price change | $2,695-6.9%$1/sqft |
Source: Zillow Rentals Report a problem | ||
| 4/26/2025 | Listed for rent | $2,895$2/sqft |
Source: Zillow Rentals Report a problem | ||
Public tax history
| Year | Property taxes | Tax assessment |
|---|---|---|
| 2026 | -- | $525,300 +205.5% |
| 2025 | $2,107 +1.5% | $171,936 +2% |
| 2024 | $2,076 +2.5% | $168,566 +2% |
| 2023 | $2,026 +1.8% | $165,262 +2% |
| 2022 | $1,989 +4.9% | $162,023 +2% |
| 2021 | $1,896 -0.6% | $158,847 +1% |
| 2020 | $1,908 +2.2% | $157,219 +2% |
| 2019 | $1,867 +2.7% | $154,138 +2% |
| 2018 | $1,817 +1.5% | $151,117 +2% |
| 2017 | $1,789 +2% | $148,155 +2% |
| 2016 | $1,754 +4.3% | $145,251 +1.5% |
| 2015 | $1,681 | $143,070 +2% |
| 2014 | $1,681 | $140,268 +0.5% |
| 2013 | -- | $139,635 +2% |
| 2012 | -- | $136,898 +2% |
| 2011 | -- | $134,215 +0.8% |
| 2010 | -- | $133,213 +1.8% |
| 2008 | -- | $130,914 +2% |
| 2007 | -- | $128,348 +2% |
| 2006 | -- | $125,832 +2% |
| 2005 | -- | $123,366 +2% |
| 2004 | -- | $120,948 +1.9% |
| 2003 | -- | $118,732 +2% |
| 2002 | -- | $116,405 +2% |
| 2001 | -- | $114,124 +2% |
| 2000 | -- | $111,888 |
Find assessor info on the county website
Neighborhood: Southeast Village
Nearby homes
- $428,8003 bd2 ba1.4k sqft6561 Rancho Madera Way, Sacramento, CA 95828Off Market
- $472,0003 bd2 ba1.5k sqft6521 Rancho Madera Way, Sacramento, CA 95828Off Market
- $469,9003 bd2 ba1.5k sqft6903 Mesa Grande Ct, Sacramento, CA 95828For Sale
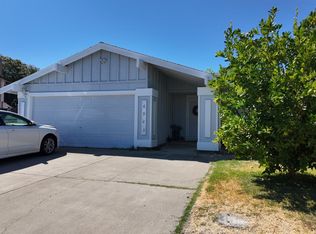
- $421,0004 bd2 ba1.7k sqft6581 Rancho Madera Way, Sacramento, CA 95828Off Market
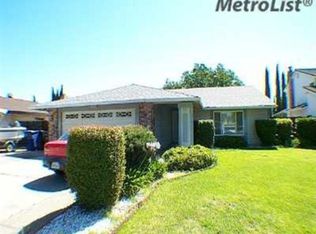
- $452,5004 bd2 ba1.6k sqft6501 Rancho Madera Way, Sacramento, CA 95828Off Market
- $492,1005 bd3 ba2.1k sqft6921 Mesa Grande Ct, Sacramento, CA 95828Off Market
- $415,8003 bd2 ba1.4k sqft2 Rancho Lobo Ct, Sacramento, CA 95828Off Market
- $430,0004 bd3 ba1.8k sqft6902 Mesa Grande Ct, Sacramento, CA 95828Sold
Nearby schools
GreatSchools rating
- 8/10Camellia Elementary SchoolGrades: K-6Distance: 0.2 mi
- 3/10Will C. Wood Middle SchoolGrades: 7-8Distance: 0.7 mi
- 3/10Hiram W. Johnson High SchoolGrades: 9-12Distance: 2.3 mi
Get a cash offer in 3 minutes
Find out how much your home could sell for in as little as 3 minutes with a no-obligation cash offer.
Estimated market value
$519,700
Get a cash offer in 3 minutes
Find out how much your home could sell for in as little as 3 minutes with a no-obligation cash offer.
Estimated market value
$519,700
- California
- Sacramento County
- Sacramento
- 95828
- Southeast Village
- 6541 Rancho Madera Way
