Skip main navigation
Sold for $1,250,000
  • $1,250,000

    6541 Running Cedar Ln, Manassas, VA 20112

    6beds
    6,093sqft
    Single Family Residence
    Built in 2020
    0.49 Acres Lot
    $1,370,100 Zestimate®
    $205/sqft
    $5,406 Estimated rent

    Home value

    $1,370,100

    $1.30M - $1.44M

    $5,406/mo

    Zestimate® history
    Loading
    Loading...

    Owner options

    List your home for rent

    $5,406/mo

    Rent Zestimate®

    Find your next renter with Zillow Rental Manager. Plus, with online applications, you can quickly screen prospective tenants – for free.

    Learn more

    $5,406/mo

    Rent Zestimate®

    Refinance and save

    $7,631/mo

    Est. payment

    Refinancing to a lower rate could help reduce your monthly payments and save thousands over the life of the loan.

    See today's rates

    $7,631/mo

    Est. payment

    Explore your selling options

    Work with a Zillow partner agent

    Leverage their expertise and Zillow's premium Showcase listings to get your home seen by more buyers.

    Get started

    List with your own agent

    Get your home in front of millions of buyers by listing it on Zillow.

    Learn how to do it

    Sell it yourself

    Take full control of how buyers see your home on Zillow by listing For Sale by Owner (FSBO).

    List your home

    What's special

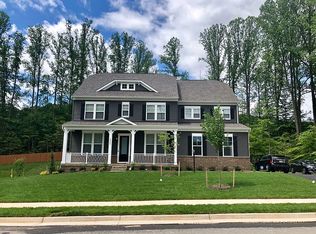
    Experience Luxury Living with an Exclusive VA Loan at 2.25% Interest Rate! Step into our Stanley Martin masterpiece, where elegance and luxury meet custom craftsmanship. This stunning home is filled with designer finishes and thoughtful details, making it a standout property. The open floor plan is bright . The gold medal goes to the eye-catching coffered ceilings and exquisite craftsman exterior and trim work. Each bedroom offers a private ensuite bathroom, ensuring comfort and privacy for all. The Gourmet kitchen features quartz countertops, and massive island , custom cabinets with extended storage and top-of-the-line Electrolux stainless steel appliances. The Luxurious primary bedroom features an upgraded large spa shower and one of the largest custom walk-in closets among all model homes. The suite offers a serene retreat with a spacious sitting area and a spa-like en-suite bathroom, complete with a soaking tub and a walk-in rain shower. The lower level is an entertainer’s paradise, featuring a spacious game room and lounge with a rough-in for a wet bar. Two unfinished areas provide the perfect opportunity to create a home theater or additional living space. **Outdoor Oasis:** The expansive side yard is perfect for a future trampoline or pool. Enjoy a newly installed stamped concrete patio and retaining wall, offering a great spot for a hot tub. The home also includes smart home technology for easy control of lighting, security, and climate, along with integrated ceiling speakers. **Additional Features:** The home boasts engineered flooring, a central vacuum system, family room surround sound, a two-zone HVAC system , and two 50-gallon water heaters. The Tesla 2.0 charging station is attached and ready for installation. Prime Location , The Pentagon Commuter bus stop. Property Details:** Features a three-car side-load garage, This home sits on a flat 0.49-acre lot with a Bluetooth-controlled irrigation system . School District ; Colgan High School. **Nearby Attractions:** Prince William County Forest Park is less than 1 mile away, providing ample outdoor recreation opportunities. Pentagon Bus, Wegmans, Target, VRE train & Quantico . Home features almost 5000 square feet of finished taxable living area plus a finished recreation room in basement with three-car (3-car) side-load garage. Home includes six (6) bedrooms, six and a half (6.5) baths. Basement bedroom six (6) is framed and en-suite basement full bath six (6) is roughed in. Additional notable features include a flat lot oriented northeast and southwest,

    Zillow last checked:

    Listing updated:

    Listed by:

    Lou Rangel 703-488-0053,

    TTR Sotheby's International Realty

    Bought with:

    Kristin Burns, 0225074696

    Century 21 Redwood Realty

    Source: Bright MLS,MLS#: VAPW2074954MLS Logo

    Facts & features

    Interior

    Bedrooms & bathrooms
    • Bedrooms: 6
    • Bathrooms: 7
    • Full bathrooms: 6
    • 1/2 bathrooms: 1
    • Main level bathrooms: 2
    • Main level bedrooms: 1
    Basement
    • Area: 2400
    Heating
    • Central, ENERGY STAR Qualified Equipment, Forced Air, Zoned, Programmable Thermostat, Natural Gas Available, Natural Gas, Electric
    Cooling
    • Air Purification System, Central Air, Humidity Control, ENERGY STAR Qualified Equipment, Programmable Thermostat, Zoned, Electric
    Appliances
    • Included: Microwave, Central Vacuum, Cooktop, Dishwasher, Disposal, Ice Maker, Self Cleaning Oven, Refrigerator, Oven/Range - Electric, Oven, Double Oven, Stainless Steel Appliance(s), Water Heater, Electric Water Heater
    • Laundry: Has Laundry, Hookup, Upper Level, Laundry Room, Mud Room
    Features
    • Breakfast Area, Central Vacuum, Combination Kitchen/Living, Dining Area, Entry Level Bedroom, Family Room Off Kitchen, Open Floorplan, Formal/Separate Dining Room, Kitchen - Gourmet, Kitchen Island, Kitchen - Table Space, Pantry, Recessed Lighting, Soaking Tub, Upgraded Countertops, Bathroom - Tub Shower, Walk-In Closet(s), 9'+ Ceilings, Dry Wall
    • Flooring: Carpet, Vinyl, Laminate
    • Doors: ENERGY STAR Qualified Doors, French Doors
    • Windows: Double Hung, Energy Efficient, ENERGY STAR Qualified Windows, Low Emissivity Windows
    • Basement: Full,Heated,Improved,Interior Entry,Exterior Entry,Partially Finished,Concrete,Rear Entrance,Rough Bath Plumb,Walk-Out Access,Windows
    • Number of fireplaces: 1
    • Fireplace features: Glass Doors, Gas/Propane, Mantel(s)
    Interior area
    • Total structure area: 12,353
    • Total interior livable area: 6,093 sqft
    • Finished area above ground: 4,976
    • Finished area below ground: 1,117

    Property

    Parking
    • Total spaces: 7
    • Parking features: Garage Door Opener, Inside Entrance, Asphalt, Attached, Driveway, On Street
    • Attached garage spaces: 3
    • Uncovered spaces: 4
    • Details: Garage Sqft: 850
    Accessibility
    • Accessibility features: Accessible Hallway(s), >84" Garage Door
    Features
    • Levels: Three
    • Stories: 3
    • Patio & porch: Roof, Porch
    • Exterior features: Lawn Sprinkler, Extensive Hardscape, Stone Retaining Walls
    • Pool features: None
    • Has view: Yes
    • View description: Trees/Woods
    Lot
    • Size: 0.49 Acres
    • Features: Landscaped, Level, SideYard(s)
    Details
    • Additional structures: Above Grade, Below Grade
    • Parcel number: 7991524876
    • Zoning: SR1-C
    • Special conditions: Standard

    Construction

    Type & style
    • Home type: SingleFamily
    • Architectural style: Colonial
    • Property subtype: Single Family Residence
    Materials
    • Vinyl Siding, Stone
    • Foundation: Slab
    • Roof: Architectural Shingle
    Condition
    • New construction: No
    • Year built: 2020
    • Major remodel year: 2023
    Details
    • Builder name: Stanley Martin

    Utilities & green energy

    • Electric: 200+ Amp Service
    • Sewer: Public Sewer
    • Water: Public
    • Utilities for property: Phone Connected, Natural Gas Available, Electricity Available, Cable Available, Underground Utilities, Sewer Available, Water Available
    Green energy
    • Indoor air quality: Ventilation

    Community & neighborhood

    Security
    • Security features: Fire Sprinkler System
    Location
    • Region: Manassas
    • Subdivision: Mallard Landing

    HOA & financial

    HOA
    • Has HOA: Yes
    • HOA fee: $95 monthly
    • Services included: Common Area Maintenance, Management, Reserve Funds, Trash
    • Association name: POTOMAC RESERVE

    Other

    Other facts
    • Listing agreement: Exclusive Agency
    • Listing terms: Cash,Conventional,VA Loan,1031 Exchange
    • Ownership: Fee Simple
    • Road surface type: Paved

    Price history

    DateEventPrice
    9/5/2024Sold$1,250,000-0.4%$205/sqft
    Source: Bright MLS #VAPW2074954 Report a problem
    8/28/2024Pending sale$1,255,000$206/sqft
    Source: Bright MLS #VAPW2074954 Report a problem
    8/7/2024Contingent$1,255,000$206/sqft
    Source: Bright MLS #VAPW2074954 Report a problem
    8/1/2024Price change$1,255,000-3.5%$206/sqft
    Source: Bright MLS #VAPW2074954 Report a problem
    7/20/2024Listed for sale$1,300,000+14.1%$213/sqft
    Source: Bright MLS #VAPW2074954 Report a problem
    3/1/2021Sold$1,139,000+3.6%$187/sqft
    Source: Public Record Report a problem
    1/8/2021Listed for sale$1,099,900+24.6%$181/sqft
    Source: Bright MLS #VAPW511840 Report a problem
    1/29/2020Sold$882,455$145/sqft
    Source: Public Record Report a problem

    Public tax history

    YearProperty taxesTax assessment
    2025$12,160 $1,240,200 +15.9%
    2024-- $1,069,800 +1.6%
    2023-- $1,053,400 -0.3%
    2022$11,814 +8.3%$1,056,400 +17.2%
    2021$10,905 $901,500 +16.7%
    2020-- $772,600 +368.2%
    2019$996 $165,000

    Find assessor info on the county website

    Neighborhood: 20112

    Nearby schools

    GreatSchools rating
    Schools provided by the listing agent
    • Elementary: Ashland
    • Middle: Benton
    • High: Charles J. Colgan Senior
    • District: Prince William County Public Schools

    Source: Bright MLS. This data may not be complete. We recommend contacting the local school district to confirm school assignments for this home.

    Get a cash offer in 3 minutes
    Find out how much your home could sell for in as little as 3 minutes with a no-obligation cash offer.
    Estimated market value
    $1,370,100
    Get a cash offer in 3 minutes
    Find out how much your home could sell for in as little as 3 minutes with a no-obligation cash offer.
    Estimated market value
    $1,370,100