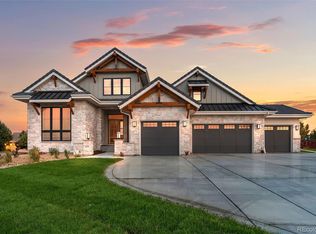
RANCH Floorplan with fully finished walkout basement. NOTE: Five Different Styles and Elevations across the seven unique Homes in the gated Vintage Overlook Community. Go to www.MyOverlookHomes.com for a lot more details. We design homes for the way you want to live comfortably with luxury, convenience, and peace of mind. Our thoughtful plans incorporate details that other builders often overlook (or add as upgrades). We also designed the 3-car garage with openers and keypad with car enthusiasts in mind. Then we choose to fence the perimeter of the community for your privacy. It’s all included. No upcharges! You will also experience the convenience of aging in place with our easy access features, like 36-inch-wide doorways and a walk-in shower with a built-in bench. Because your quality of life is defined by your neighborhood and your home, Overlook Ranch Home Communities does more than plan for the homes. We build with a community concept to encourage friendships. Vintage Overlook at Weaver Park is a community of just seven single-family homes. Those seven families will experience a lifestyle that blends privacy, friendship, and a shared appreciation for living well. Our Built GreenSide process reflects Overlook Ranch Homes Communities commitment to sustainability. This eco-friendly approach embraces every aspect of building a home—from concept to the materials, methods, and systems that allow for an energy-efficient, fully sustainable lifestyle Go to www.MyOverlookHomes.com. PLEASE NOTE INTERIOR PICTURES ARE OF HOMES IN PAST OVERLOOK HOMES PROJECTS.
Sold for $3,179,505
$3,179,505
6541 S Harlan Court, Littleton, CO 80123
4beds
4,983sqft
Single Family Residence
Built in 2025
0.4 Acres Lot
$3,134,800 Zestimate®
$638/sqft
$6,882 Estimated rent
Home value
$3,134,800
$2.95M - $3.35M
$6,882/mo
Zestimate® history
Owner options
List your home for rent
$6,882/mo
Rent Zestimate®
Find your next renter with Zillow Rental Manager. Plus, with online applications, you can quickly screen prospective tenants – for free.
$6,882/mo
Rent Zestimate®
Refinance and save
$19,937/mo
Est. payment
Refinancing to a lower rate could help reduce your monthly payments and save thousands over the life of the loan.
$19,937/mo
Est. payment
Explore your selling options
Work with a Zillow partner agent
Leverage their expertise and Zillow's premium Showcase listings to get your home seen by more buyers.
Get startedList with your own agent
Get your home in front of millions of buyers by listing it on Zillow.
Learn how to do itSell it yourself
Take full control of how buyers see your home on Zillow by listing For Sale by Owner (FSBO).
List your homeWhat's special
Zillow last checked:
Listing updated:
Listed by:
Lance Chayet 303-399-9000 Colorado@Realtor.com,
Hanover Realty
Bought with:
Other MLS Non-REcolorado
NON MLS PARTICIPANT
Source: REcolorado as distributed by MLS GRID,MLS#: 8545589
Facts & features
Interior
Bedrooms & bathrooms
- Bedrooms: 4
- Bathrooms: 5
- Full bathrooms: 2
- 3/4 bathrooms: 2
- 1/2 bathrooms: 1
- Main level bathrooms: 3
- Main level bedrooms: 2
Bedroom
- Description: Guest Suite With 11' Ceiling
- Level: Main
- Area: 156.8 Square Feet
- Dimensions: 11.2 x 14
Bedroom
- Description: Bedroom #3 W/Full Bath And Walk In Closet
- Level: Basement
- Area: 156.24 Square Feet
- Dimensions: 12.4 x 12.6
Bedroom
- Description: Bedroom #4 With Walk In Closet
- Level: Basement
- Area: 156.24 Square Feet
- Dimensions: 12.4 x 12.6
Bathroom
- Description: Powder Room
- Level: Main
Bathroom
- Description: Guest Bathroom
- Level: Main
Bathroom
- Description: In Bedroom #3
- Level: Basement
Bathroom
- Description: Outside Of Bedroom #4
- Level: Basement
Other
- Description: Primary Bedroom With 12' Tray Ceiling
- Level: Main
- Area: 266 Square Feet
- Dimensions: 19 x 14
Other
- Description: Primary 5 Piece With Huge Walk In Closet
- Level: Main
- Area: 132 Square Feet
- Dimensions: 12 x 11
Dining room
- Description: Formal Dining Room With 12' Tray Ceiling
- Level: Main
- Area: 166.8 Square Feet
- Dimensions: 12 x 13.9
Game room
- Description: Gaming/Workout Room Attached To Recreation Room With 10' Ceiling
- Level: Basement
- Area: 223.02 Square Feet
- Dimensions: 12.6 x 17.7
Great room
- Description: Great Room With 12' Tray Ceiling
- Level: Main
- Area: 325.68 Square Feet
- Dimensions: 18.4 x 17.7
Kitchen
- Description: Kitchen & Nook With 11' Ceiling
- Level: Main
- Area: 442.4 Square Feet
- Dimensions: 31.6 x 14
Laundry
- Description: Sink And Cubbies
- Level: Main
Living room
- Description: Recreation Room With 10' Ceiling
- Level: Basement
- Area: 471.12 Square Feet
- Dimensions: 15.6 x 30.2
Media room
- Description: Home Theater With 10' Ceiling
- Level: Basement
- Area: 266.24 Square Feet
- Dimensions: 12.8 x 20.8
Office
- Description: Study With 11' Ceiling
- Level: Main
- Area: 204.96 Square Feet
- Dimensions: 12.2 x 16.8
Office
- Description: Office #2 With 11' Ceiling.
- Level: Main
- Area: 179.52 Square Feet
- Dimensions: 13.2 x 13.6
Utility room
- Description: Mechanical/Storage 280 Sf
- Level: Basement
Heating
- Forced Air
Cooling
- Central Air
Appliances
- Included: Cooktop, Dishwasher, Disposal, Double Oven, Microwave, Range, Range Hood, Self Cleaning Oven
- Laundry: In Unit
Features
- Built-in Features, Five Piece Bath, Granite Counters, High Ceilings, Kitchen Island, Primary Suite, Vaulted Ceiling(s), Walk-In Closet(s)
- Flooring: Carpet, Tile, Wood
- Windows: Double Pane Windows
- Basement: Finished,Full,Walk-Out Access
- Number of fireplaces: 1
- Fireplace features: Gas, Living Room
- Common walls with other units/homes: No Common Walls
Interior area
- Total structure area: 4,983
- Total interior livable area: 4,983 sqft
- Finished area above ground: 3,036
- Finished area below ground: 1,947
Property
Parking
- Total spaces: 3
- Parking features: Concrete, Dry Walled, Floor Coating, Insulated Garage, Lighted, Oversized, Oversized Door, Garage Door Opener
- Attached garage spaces: 3
Features
- Levels: One
- Stories: 1
- Entry location: Ground
- Patio & porch: Covered, Deck, Front Porch, Patio
- Exterior features: Balcony, Gas Valve, Lighting, Private Yard, Rain Gutters
- Fencing: Partial
- Has view: Yes
- View description: Mountain(s)
Lot
- Size: 0.4 Acres
- Features: Borders Public Land, Corner Lot, Cul-De-Sac, Landscaped, Level, Near Public Transit, Open Space, Sprinklers In Front
Details
- Parcel number: TBD
- Zoning: P-D
- Special conditions: Standard
- Other equipment: Home Theater
Construction
Type & style
- Home type: SingleFamily
- Architectural style: Contemporary,Traditional
- Property subtype: Single Family Residence
Materials
- Frame, Stone, Stucco, Wood Siding
- Foundation: Structural
- Roof: Concrete
Condition
- New Construction,Under Construction
- New construction: Yes
- Year built: 2025
Details
- Builder model: Plan 3A The Overlook
- Builder name: Other
- Warranty included: Yes
Utilities & green energy
- Electric: 110V, 220 Volts, 220 Volts in Garage
- Sewer: Public Sewer
- Water: Public
- Utilities for property: Cable Available, Electricity Connected, Internet Access (Wired), Natural Gas Connected, Phone Available
Green energy
- Energy efficient items: Construction, HVAC, Insulation, Lighting, Roof, Thermostat, Water Heater, Windows
Community & HOA
Community
- Subdivision: Vintage Overlook
HOA
- Has HOA: Yes
- Amenities included: Gated
- Services included: Maintenance Grounds, Recycling, Road Maintenance, Snow Removal, Trash
- HOA fee: $550 monthly
- HOA name: Vintage Overlook
- HOA phone: 720-377-0100
Location
- Region: Littleton
Financial & listing details
- Price per square foot: $638/sqft
- Tax assessed value: $335,802
- Annual tax amount: $14,629
- Date on market: 4/25/2025
- Listing terms: Cash,Conventional,Jumbo,VA Loan
- Exclusions: None
- Ownership: Builder
- Electric utility on property: Yes
- Road surface type: Paved
Price history
| Date | Event | Price |
|---|---|---|
| 9/22/2025 | Sold | $3,179,505+4.7%$638/sqft |
Source:  REcolorado as distributed by MLS GRID #8545589 Report a problem REcolorado as distributed by MLS GRID #8545589 Report a problem | ||
| 4/25/2025 | Pending sale | $3,036,000$609/sqft |
Source: REcolorado as distributed by MLS GRID #8545589 Report a problem | ||
Public tax history
| Year | Property taxes | Tax assessment |
|---|---|---|
| 2025 | $4,986 | $90,667 |
| 2024 | -- | -- |
Find assessor info on the county website
Neighborhood: 80123
Nearby homes
- $2,401,8514 bd5 ba4.5k sqft6571 S Harlan Ct, Littleton, CO 80123Sold
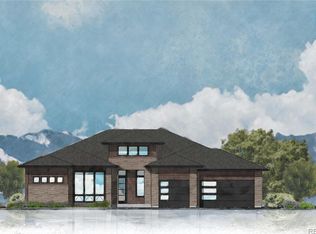
- $2,650,4274 bd5 ba4.5k sqft6521 S Harlan Ct, Littleton, CO 80123Sold
- $3,771,0354 bd5 ba4.9k sqft6531 S Harlan Ct, Littleton, CO 80123Sold
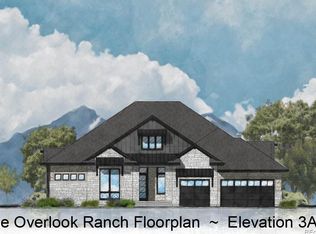
- $2,500,0004 bd5 ba4.9k sqft6561 S Harlan Ct, Littleton, CO 80123Sold
- $1,192,5713 Acres6559 S Harlan St, Littleton, CO 80123Off Market
- $2,364,5864 bd5 ba4.5k sqft6551 S Harlan Ct, Littleton, CO 80123Sold
- $2,603,0834 bd5 ba4.5k sqft6511 S Harlan Ct, Littleton, CO 80123Sold
- $1,167,7004 bd5 ba3.2k sqft6003 W Hoover Ave, Littleton, CO 80123Off Market
Nearby schools
GreatSchools rating
- 5/10Leawood Elementary SchoolGrades: PK-6Distance: 0.6 mi
- 6/10Ken Caryl Middle SchoolGrades: 6-8Distance: 1.2 mi
- 8/10Columbine High SchoolGrades: 9-12Distance: 0.7 mi
Schools provided by the listing agent
- Elementary: Leawood
- Middle: Ken Caryl
- High: Columbine
- District: Jefferson County R-1
Source: REcolorado as distributed by MLS GRID. This data may not be complete. We recommend contacting the local school district to confirm school assignments for this home.
Get a cash offer in 3 minutes
Find out how much your home could sell for in as little as 3 minutes with a no-obligation cash offer.
Estimated market value
$3,134,800
Get a cash offer in 3 minutes
Find out how much your home could sell for in as little as 3 minutes with a no-obligation cash offer.
Estimated market value
$3,134,800
- Colorado
- Jefferson County
- Littleton
- 80123
- 6541 S Harlan Court
Nearby cities
Nearby neighborhoods
Nearby zip codes
Other Littleton Topics
