Regal Renaissance home built by Street of Dreams builder, truly a showcase home. Top quality craftsmanship & stunning finish work throughout. Nestled in a desirable location with easy access to grocery shopping, parks & freeway access. 3 minute drive to North Clackamas Community Park which also has a large dog park area and trails, 2 minute drive to Alma Myra Park and 2 minute drive to Ann-Toni Schrieiber Park.
Sold
$798,000
6541 SE Ketchum St, Milwaukie, OR 97267
3beds
2,580sqft
Residential, Single Family Residence
Built in 2015
-- sqft lot
$797,900 Zestimate®
$309/sqft
$3,728 Estimated rent
Home value
$797,900
$758,000 - $838,000
$3,728/mo
Zestimate® history
Owner options
List your home for rent
$3,728/mo
Rent Zestimate®
Find your next renter with Zillow Rental Manager. Plus, with online applications, you can quickly screen prospective tenants – for free.
$3,728/mo
Rent Zestimate®
Refinance and save
$5,328/mo
Est. payment
Refinancing to a lower rate could help reduce your monthly payments and save thousands over the life of the loan.
$5,328/mo
Est. payment
Explore your selling options
Work with a Zillow partner agent
Leverage their expertise and Zillow's premium Showcase listings to get your home seen by more buyers.
Get startedList with your own agent
Get your home in front of millions of buyers by listing it on Zillow.
Learn how to do itSell it yourself
Take full control of how buyers see your home on Zillow by listing For Sale by Owner (FSBO).
List your homeWhat's special
Landscaped backyardTop quality craftsmanshipHot tub areaSweet deckHigh ceilingsStunning finish work throughoutGorgeous gourmet designer kitchen
Zillow last checked:
Listing updated:
Listed by:
Tonya Hurt 503-413-0565,
Harcourts Real Estate Network Group
Bought with:
Jennifer Lillie, 201207160
Premiere Property Group, LLC
Source: RMLS (OR),MLS#: 364066265
Facts & features
Interior
Bedrooms & bathrooms
- Bedrooms: 3
- Bathrooms: 3
- Full bathrooms: 2
- Partial bathrooms: 1
- Main level bathrooms: 1
Rooms
- Room types: Den, Laundry, Bedroom 2, Bedroom 3, Dining Room, Family Room, Kitchen, Living Room, Primary Bedroom
Primary bedroom
- Features: Bathroom, Suite, Walkin Closet
- Level: Main
Bedroom 2
- Features: Hardwood Floors, Walkin Closet
- Level: Upper
Bedroom 3
- Level: Upper
Dining room
- Level: Main
Family room
- Features: Hardwood Floors, Loft, High Ceilings
- Level: Upper
Kitchen
- Level: Main
Living room
- Level: Main
Heating
- Active Solar, Forced Air 95 Plus
Cooling
- Central Air
Appliances
- Included: Built In Oven, Dishwasher, Disposal, Gas Water Heater
Features
- Central Vacuum, High Speed Internet, Soaking Tub, High Ceilings, Built-in Features, Sink, Walk-In Closet(s), Loft, Bathroom, Suite
- Flooring: Hardwood
- Windows: Double Pane Windows
- Basement: Crawl Space
- Number of fireplaces: 1
- Fireplace features: Gas
Interior area
- Total structure area: 2,580
- Total interior livable area: 2,580 sqft
Property
Parking
- Total spaces: 3
- Parking features: Driveway, Off Street, Garage Door Opener, Attached, Extra Deep Garage, Oversized
- Attached garage spaces: 3
- Has uncovered spaces: Yes
Accessibility
- Accessibility features: Garage On Main, Main Floor Bedroom Bath, Parking, Utility Room On Main, Accessibility
Features
- Stories: 2
- Patio & porch: Patio, Porch
- Exterior features: Water Feature, Yard
- Fencing: Fenced
- Has view: Yes
- View description: Seasonal
Lot
- Features: Level, Private, SqFt 7000 to 9999
Details
- Parcel number: 05026732
Construction
Type & style
- Home type: SingleFamily
- Architectural style: Craftsman,Traditional
- Property subtype: Residential, Single Family Residence
Materials
- Cement Siding, Lap Siding
- Foundation: Concrete Perimeter
- Roof: Composition
Condition
- Resale
- New construction: No
- Year built: 2015
Utilities & green energy
- Gas: Gas
- Sewer: Public Sewer
- Water: Public
Green energy
- Energy generation: Solar
Community & HOA
Community
- Subdivision: Josephine Estates
HOA
- Has HOA: Yes
- HOA fee: $488 annually
Location
- Region: Milwaukie
Financial & listing details
- Price per square foot: $309/sqft
- Tax assessed value: $868,882
- Annual tax amount: $9,035
- Date on market: 2/19/2026
- Cumulative days on market: 51 days
- Listing terms: Cash,Conventional,FHA,VA Loan
- Road surface type: Paved
Price history
| Date | Event | Price |
|---|---|---|
| 4/30/2026 | Sold | $798,000$309/sqft |
Source:  RMLS (OR) #364066265 Report a problem RMLS (OR) #364066265 Report a problem | ||
| 4/12/2026 | Pending sale | $798,000$309/sqft |
Source: RMLS (OR) #364066265 Report a problem | ||
| 3/27/2026 | Price change | $798,000-3.7%$309/sqft |
Source: RMLS (OR) #364066265 Report a problem | ||
| 2/19/2026 | Listed for sale | $829,000+31.6%$321/sqft |
Source: RMLS (OR) #364066265 Report a problem | ||
| 2/19/2026 | Listing removed | $3,950$2/sqft |
Source: Zillow Rentals Report a problem | ||
| 2/9/2026 | Listed for rent | $3,950$2/sqft |
Source: Zillow Rentals Report a problem | ||
| 2/9/2026 | Listing removed | $3,950$2/sqft |
Source: Zillow Rentals Report a problem | ||
| 10/21/2025 | Price change | $3,950-2.5%$2/sqft |
Source: Zillow Rentals Report a problem | ||
| 10/5/2025 | Listed for rent | $4,050$2/sqft |
Source: Zillow Rentals Report a problem | ||
| 11/13/2020 | Sold | $630,000+0%$244/sqft |
Source: RMLS (OR) #20405001 Report a problem | ||
| 10/12/2020 | Pending sale | $629,900$244/sqft |
Source: Keller Williams Realty Professionals #20405001 Report a problem | ||
| 10/7/2020 | Price change | $629,900-2.3%$244/sqft |
Source: Keller Williams Realty Professionals #20405001 Report a problem | ||
| 9/21/2020 | Listed for sale | $645,000+13.2%$250/sqft |
Source: Keller Williams Realty Professionals #20484318 Report a problem | ||
| 9/8/2016 | Sold | $570,000-1.7%$221/sqft |
Source: RMLS (OR) #16639391 Report a problem | ||
| 7/17/2016 | Pending sale | $579,950$225/sqft |
Source: Mal & Seitz #16639391 Report a problem | ||
| 7/8/2016 | Price change | $579,950-3.3%$225/sqft |
Source: Mal & Seitz #16639391 Report a problem | ||
| 6/24/2016 | Listed for sale | $599,900+17.6%$233/sqft |
Source: Mal & Seitz #16639391 Report a problem | ||
| 11/4/2015 | Sold | $510,000+325%$198/sqft |
Source: Public Record Report a problem | ||
| 5/13/2015 | Sold | $120,000$47/sqft |
Source: Public Record Report a problem | ||
Public tax history
| Year | Property taxes | Tax assessment |
|---|---|---|
| 2025 | $9,035 +3.7% | $475,805 +3% |
| 2024 | $8,715 +2.9% | $461,947 +3% |
| 2023 | $8,469 +5.7% | $448,493 +3% |
| 2022 | $8,014 +3.8% | $435,431 +3% |
| 2021 | $7,721 +3.2% | $422,749 +3% |
| 2020 | $7,479 +1.5% | $410,436 +3% |
| 2019 | $7,371 +14.3% | $398,482 +3% |
| 2018 | $6,451 +6.5% | $386,876 +3% |
| 2017 | $6,056 +0.6% | $375,608 +3% |
| 2016 | $6,022 | $364,668 +433.8% |
| 2015 | $6,022 | $68,318 |
Find assessor info on the county website
Neighborhood: 97267
Nearby homes
- $760,1003 bd2 ba2.1k sqft6535 SE Ketchum St, Milwaukie, OR 97267Off Market
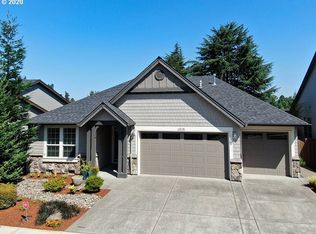
- $---- bd-- ba-- sqft6535 SE Ketchum St, Portland, OR 97267Off Market
- $833,6003 bd2 ba2.1k sqft6545 SE Ketchum St, Milwaukie, OR 97267Off Market
- $536,3003 bd2 ba1.7k sqft6584 SE Cavalier Way, Milwaukie, OR 97267Off Market
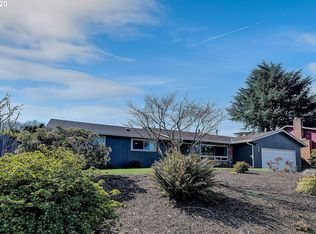
- $560,7003 bd2 ba2.1k sqft6554 SE Cavalier Way, Milwaukie, OR 97267Off Market
- $720,6003 bd2 ba2k sqft6553 SE Ketchum St LOT 23, Milwaukie, OR 97267Off Market
- $761,1004 bd2 ba2.2k sqft6565 SE Ketchum St LOT 21, Milwaukie, OR 97267Off Market
- $752,6003 bd2 ba2.1k sqft6478 SE Ketchum St LOT 7, Milwaukie, OR 97267Off Market
Nearby schools
GreatSchools rating
- 9/10View Acres Elementary SchoolGrades: K-5Distance: 0.9 mi
- 2/10Alder Creek Middle SchoolGrades: 6-8Distance: 0.2 mi
- 4/10Putnam High SchoolGrades: 9-12Distance: 1.6 mi
Schools provided by the listing agent
- Elementary: View Acres
- Middle: Alder Creek
- High: Putnam
Source: RMLS (OR). This data may not be complete. We recommend contacting the local school district to confirm school assignments for this home.
Get a cash offer in 3 minutes
Find out how much your home could sell for in as little as 3 minutes with a no-obligation cash offer.
Estimated market value
$797,900
Get a cash offer in 3 minutes
Find out how much your home could sell for in as little as 3 minutes with a no-obligation cash offer.
Estimated market value
$797,900
- Oregon
- Clackamas County
- Milwaukie
- 97267
- 6541 SE Ketchum St
Nearby cities
Nearby neighborhoods
Nearby zip codes
Other Milwaukie Topics
