Skip main navigation
Sold for $582,000
  • $582,000

    6541 SE Nantucket Court, Hobe Sound, FL 33455

    3beds
    1,884sqft
    Single Family Residence
    Built in 1983
    0.26 Acres Lot
    $558,600 Zestimate®
    $309/sqft
    $4,317 Estimated rent

    Home value

    $558,600

    $497,000 - $631,000

    $4,317/mo

    Zestimate® history
    Loading
    Loading...

    Owner options

    List your home for rent

    $4,317/mo

    Rent Zestimate®

    Find your next renter with Zillow Rental Manager. Plus, with online applications, you can quickly screen prospective tenants – for free.

    Learn more

    $4,317/mo

    Rent Zestimate®

    Refinance and save

    $3,932/mo

    Est. payment

    Refinancing to a lower rate could help reduce your monthly payments and save thousands over the life of the loan.

    See today's rates

    $3,932/mo

    Est. payment

    Explore your selling options

    Work with a Zillow partner agent

    Leverage their expertise and Zillow's premium Showcase listings to get your home seen by more buyers.

    Get started

    List with your own agent

    Get your home in front of millions of buyers by listing it on Zillow.

    Learn how to do it

    Sell it yourself

    Take full control of how buyers see your home on Zillow by listing For Sale by Owner (FSBO).

    List your home

    What's special

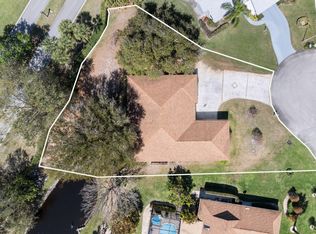
    Stunning ranch-style single-family home in the Heritage Ridge community of Hobe Sound. This completely renovated home boasts 3 bedrooms and 2 bathrooms, offering a perfect blend of comfort and style. Beautifully landscaped backyard with an abundance of fruit trees including bananas, avocados, pineapples, and fragrant rosemary bushes. The backyard features a screened-in pool, perfect for relaxing or entertaining guests. Inside, you'll be greeted by quality finishes throughout the home, including elegant white flat-panel cabinets, quartz countertops, and stainless steel appliances. The open floor plan seamlessly connects the living spaces, creating an inviting atmosphere for everyday living and hosting gatherings. The home features a formal living room and a large master bedroom. Welcome to this stunning ranch-style single-family home located in the desirable Heritage Ridge community of Hobe Sound, Florida. This completely renovated home boasts three bedrooms and two bathrooms, offering a perfect blend of comfort and style. Step into the beautifully landscaped backyard, where you'll find an abundance of fruit trees including bananas, avocados, pineapples, and fragrant rosemary bushes. The spacious backyard also features a screened-in pool, perfect for relaxing or entertaining guests. Inside, you'll be greeted by quality finishes throughout the home, including elegant white flat-panel cabinets and luxurious quartz countertops. The open floor plan seamlessly connects the living spaces, creating an inviting atmosphere for everyday living and hosting gatherings. The home features a formal living room and a large master bedroom, providing ample space for relaxation and privacy. Additional highlights of this property include a 2018 Trane air conditioning, a Roof that was replaced in 2016, wood-look tile flooring throughout, a new epoxy garage floor, and a tankless water heater. Don't miss the opportunity to make this beautiful home yours and enjoy the Florida lifestyle at its finest.

    Zillow last checked:

    Listing updated:

    Listed by:

    Laurent Minguez 561-403-8542,

    Chosen Real Estate Advisors, LLC

    Bought with:

    Tara Fontana-Goldstein, 3373306

    William Raveis Florida, LLC

    Source: BeachesMLS,MLS#: R11008084MLS LogoOriginating MLS: BeachesMLS

    Facts & features

    Interior

    Bedrooms & bathrooms
    • Bedrooms: 3
    • Bathrooms: 2
    • Full bathrooms: 2
    • Main level bathrooms: 2
    • Main level bedrooms: 3
    Primary bedroom
    • Description: full length to the bath
    • Level: First
    • Area: 204
    • Dimensions: 17 X 12
    Primary bedroom
    • Description: full length to the bath
    • Level: First
    • Area: 204
    • Dimensions: 17 X 12
    Bedroom 2
    • Level: First
    • Area: 132
    • Dimensions: 12 X 11
    Bedroom 2
    • Level: First
    • Area: 132
    • Dimensions: 12 X 11
    Bedroom 3
    • Level: First
    • Area: 156
    • Dimensions: 13 X 12
    Bedroom 3
    • Level: First
    • Area: 156
    • Dimensions: 13 X 12
    Kitchen
    • Description: includes dining area
    • Level: First
    • Area: 486
    • Dimensions: 27 X 18
    Kitchen
    • Description: includes dining area
    • Level: First
    • Area: 486
    • Dimensions: 27 X 18
    Living room
    • Level: First
    • Area: 377
    • Dimensions: 29 X 13
    Living room
    • Level: First
    • Area: 377
    • Dimensions: 29 X 13
    Heating
    • Central
    Cooling
    • Central Air, Ceiling Fan(s)
    Appliances
    • Included: Dryer, Dishwasher, Electric Range, Disposal, Water Purifier Owned, Refrigerator, Water Purifier, Washer
    • Laundry: Inside, Laundry Closet, Laundry Tub
    Features
    • Built-in Features, High Ceilings, Kitchen/Dining Combo, Pantry, Split Bedrooms, Separate Shower, Walk-In Closet(s)
    • Flooring: Ceramic Tile, Wood
    • Windows: Bay Window(s), Skylight(s)
    • Has fireplace: Yes
    Interior area
    • Total structure area: 2,829
    • Total interior livable area: 1,884 sqft

    Property

    Parking
    • Total spaces: 2
    • Parking features: Attached, Garage, Garage Door Opener
    • Attached garage spaces: 2
    Features
    • Levels: One
    • Stories: 1
    • Exterior features: Outdoor Shower
    • Has private pool: Yes
    • Pool features: Fiberglass, Heated, In Ground, Screen Enclosure, Association
    • Has view: Yes
    • View description: Pond
    • Has water view: Yes
    • Water view: Pond
    • Waterfront features: Pond
    Lot
    • Size: 0.26 Acres
    • Features: Cul-De-Sac, Fruit Trees, 1/4 to 1/2 Acre Lot, Sprinklers Automatic
    Details
    • Parcel number: 343842054003000304
    • Zoning: res

    Construction

    Type & style
    • Home type: SingleFamily
    • Architectural style: Traditional
    • Property subtype: Single Family Residence
    Materials
    • Block, Concrete
    • Roof: Composition,Shingle
    Condition
    • Resale
    • New construction: No
    • Year built: 1983

    Utilities & green energy

    • Sewer: Public Sewer
    • Water: Public
    • Utilities for property: Sewer Available, Water Available

    Community & neighborhood

    Security
    • Security features: Security System
    Community
    • Community features: Home Owners Association
    Location
    • Region: Hobe Sound
    • Subdivision: LEXINGTON AT HERITAGE RIDGE

    HOA & financial

    HOA
    • Has HOA: Yes
    • HOA fee: $36 monthly
    • Amenities included: Clubhouse, Golf Course, Pool, Tennis Court(s)
    • Services included: Common Areas

    Other

    Other facts
    • Listing terms: Cash,Conventional,FHA

    Price history

    DateEventPrice
    1/31/2025Sold$582,000-6.9%$309/sqft
    Source: BeachesMLS #R11008084 Report a problem
    11/19/2024Price change$625,000-2.2%$332/sqft
    Source: BeachesMLS #RX-11008084 Report a problem
    10/7/2024Price change$639,000-1.5%$339/sqft
    Source: BeachesMLS #RX-11008084 Report a problem
    9/9/2024Price change$649,000-0.2%$344/sqft
    Source: BeachesMLS #RX-11008084 Report a problem
    7/29/2024Listed for sale$650,000+88.4%$345/sqft
    Source: BeachesMLS #RX-11008084 Report a problem
    2/15/2019Sold$345,000-8%$183/sqft
    Source: BeachesMLS #R10476178 Report a problem
    1/8/2019Listed for sale$375,000$199/sqft
    Source: Florida Coastal Living Inc #RX-10476178 Report a problem
    11/29/2018Listing removed$375,000$199/sqft
    Source: Florida Coastal Living Inc #RX-10476178 Report a problem
    10/27/2018Listed for sale$375,000$199/sqft
    Source: Florida Coastal Living Inc #RX-10476178 Report a problem

    Public tax history

    YearProperty taxesTax assessment
    2025$4,889 -0.6%$323,096 +2.9%
    2024$4,918 +2.1%$313,991 +3%
    2023$4,815 +3.7%$304,846 +3%
    2022$4,644 -0.2%$295,967 +3%
    2021$4,654 +2.3%$287,347 +1.4%
    2020$4,547 +98.7%$283,380 +86%
    2019$2,289 $152,368 +1.9%
    2018$2,289 +2.7%$149,528 +2.1%
    2017$2,230 +18.2%$146,453 +2.1%
    2016$1,886 $143,441 +3.9%
    2015$1,886 $138,046 +0.8%
    2014$1,886 $136,950 -0.3%
    2013-- $137,320 -5.6%
    2012-- $145,490 -11.3%
    2011-- $164,070 -1.5%
    2010-- $166,640 +0.7%
    2009-- $165,438 +0%
    2008-- $165,391 +3%
    2007$2,309 +0.7%$160,572 +17%
    2006$2,292 $137,246 -6.1%
    2005-- $146,109 +7%
    2004$2,042 $136,490
    2003$2,042 -6%$136,490 -4.5%
    2002$2,172 -3.2%$142,914 -1.8%
    2001$2,245 +3%$145,570 +3%
    2000$2,180 +3.5%$141,330 +2.7%
    1999$2,106 $137,614

    Find assessor info on the county website

    Neighborhood: 33455

    Nearby schools

    GreatSchools rating
    Get a cash offer in 3 minutes
    Find out how much your home could sell for in as little as 3 minutes with a no-obligation cash offer.
    Estimated market value
    $558,600
    Get a cash offer in 3 minutes
    Find out how much your home could sell for in as little as 3 minutes with a no-obligation cash offer.
    Estimated market value
    $558,600